
When most people picture indoor-outdoor living, they picture contemporary houses with walls of glass and sliding doors, where the interior and the patio were designed at the same time. Owners of old houses often assume that picture isn’t available to them, or that getting there means gutting the back of the house. I disagree with both assumptions. Indoor-outdoor living in a historic home is possible, and it works best when the house itself sets the terms.
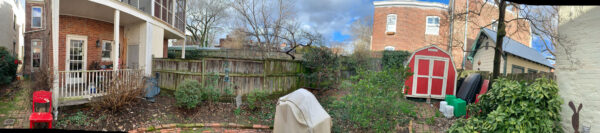
Old houses already understood outdoor living; they practised it on the front porch. The backyard was another matter. On a nineteenth-century city lot, the yard behind the house was a work yard for laundry, coal, storage and service, and many old houses still turn their backs on it today. That was the situation at this 1889 house in Richmond’s Church Hill neighbourhood, on a lot just twenty-eight feet wide. It had a generous backyard that the house ignored.
Where This Home Ended Up
I’ll start with the result, because the result is the point.
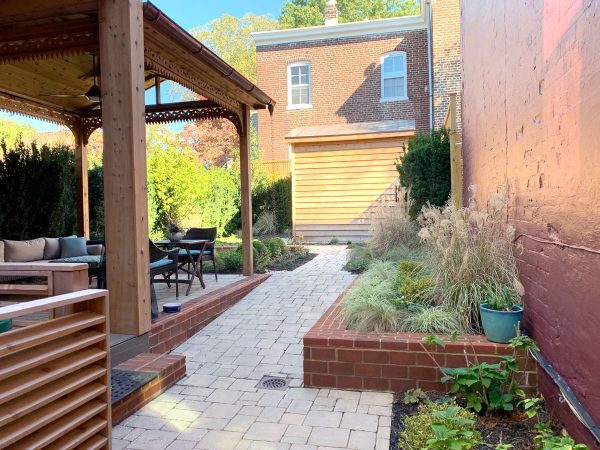
Today, French doors open from the kitchen straight into the garden. A few steps away stands a screened pergola with a copper roof, cushioned seating and mosquito curtains the homeowners draw on summer evenings. They eat out there, entertain out there, and garden around it. Dense yew hedging screens the neighbours’ windows, three compact flowering trees fill the view in spring, and cranesbill, liatris and yarrow bloom beneath them through early summer. Birds and butterflies work the beds, and the family dog has his own ottoman under the roof.
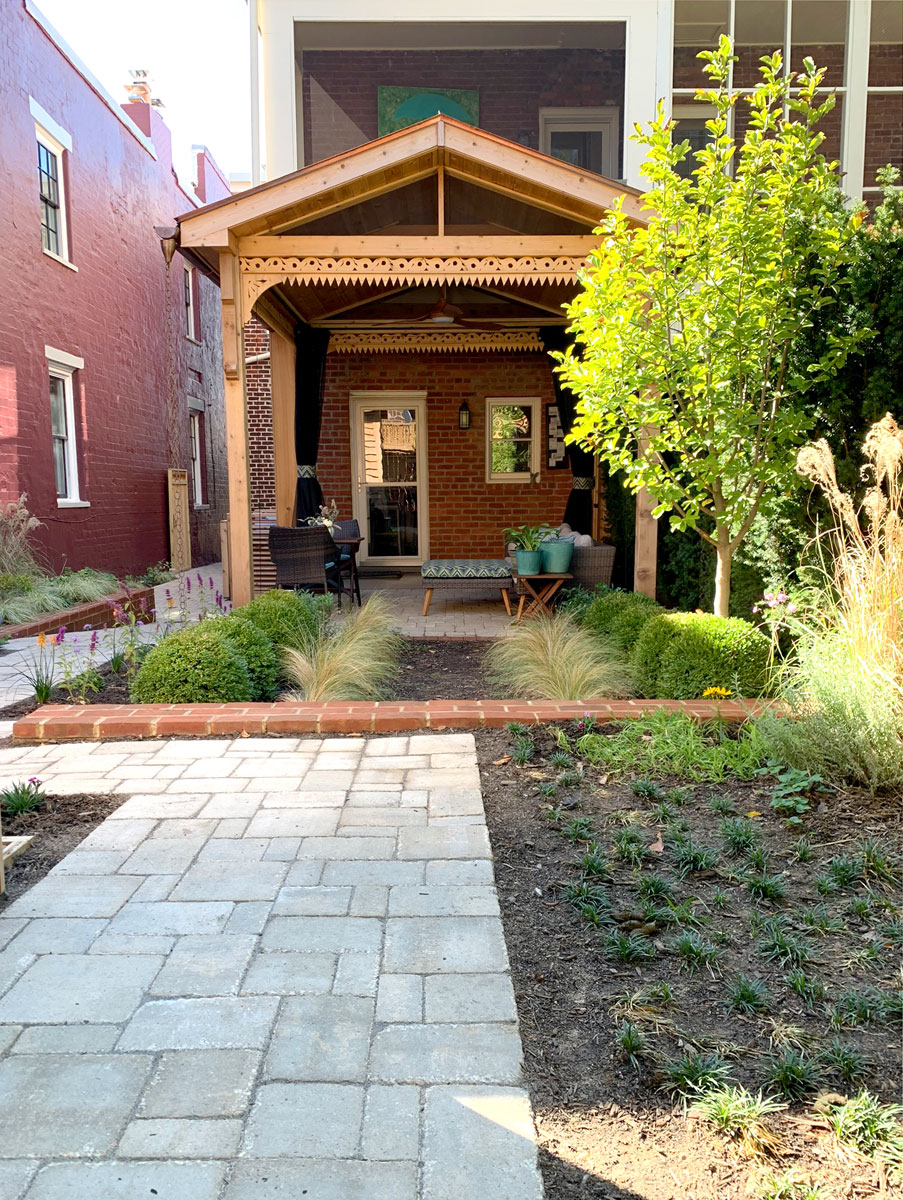
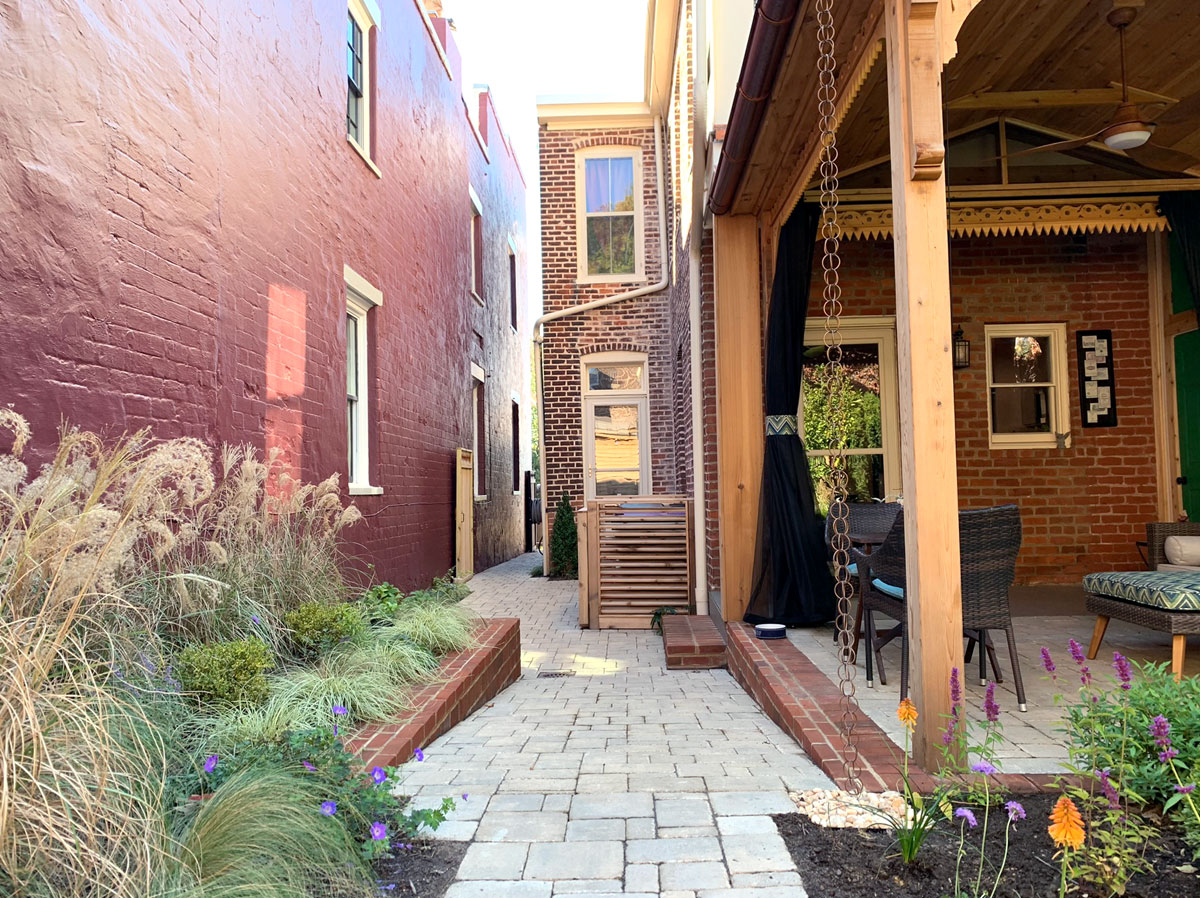
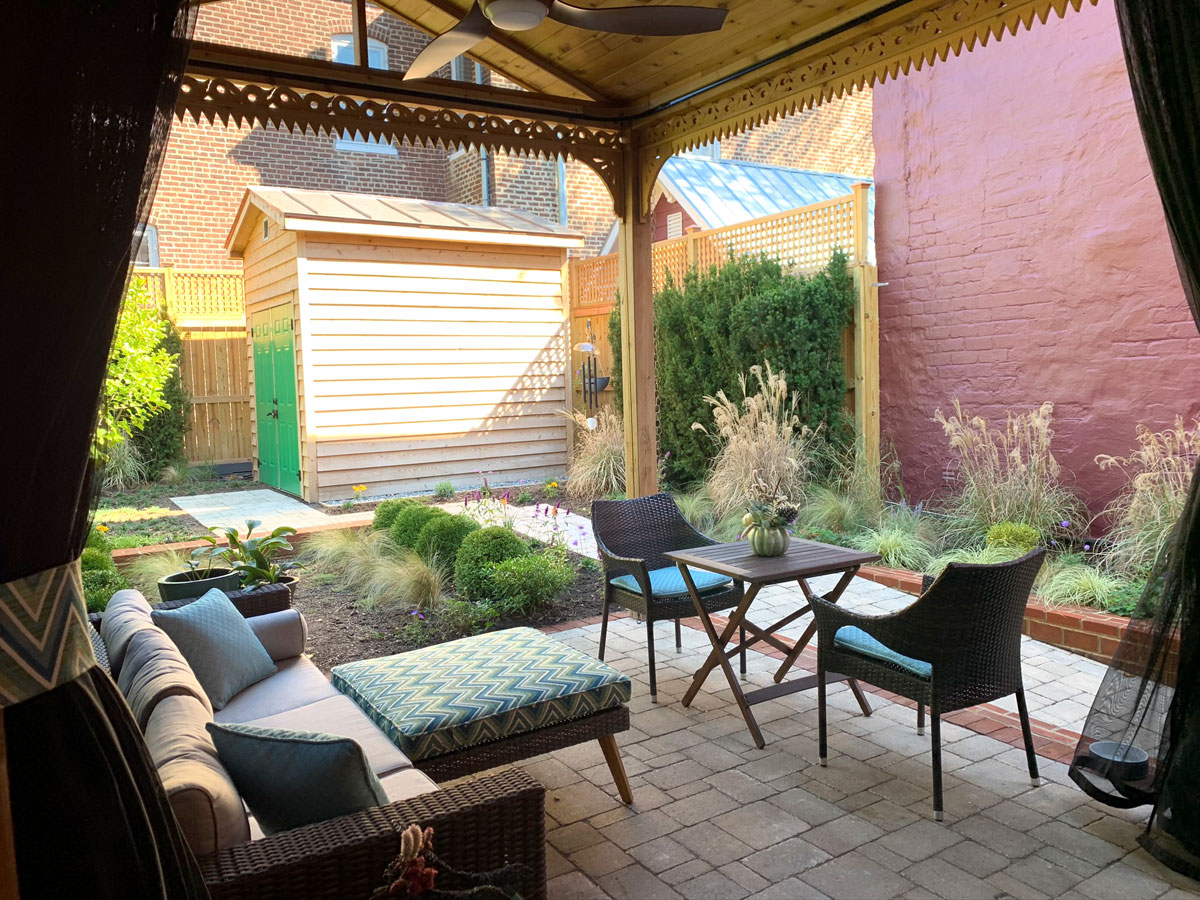
Before any of that existed, the homeowners had nowhere sheltered to sit, a second-storey balcony too narrow to use, a shed that dominated the view, and a pea-gravel path that fought them every trash day. Here is how the garden became a room of the house.
Let the House Set the Design Language
I didn’t ask what kind of pergola goes with an old house. I asked what belonged with this house.
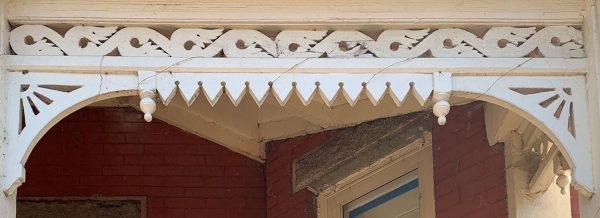
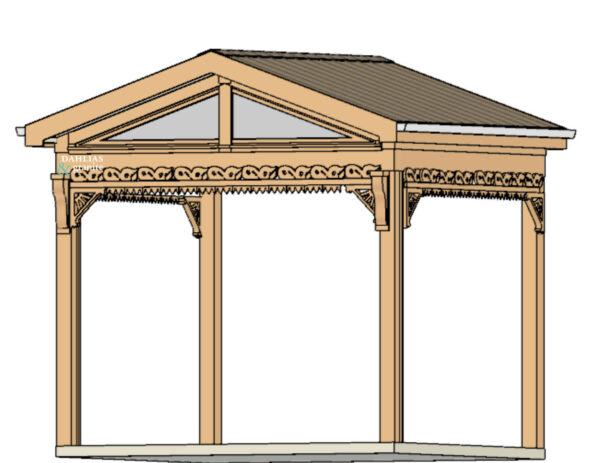
This house has remarkable scrollwork on its front porch, and I used that millwork as the reference for the new pergola. I studied its shapes and proportions and translated them into a new structure. I didn’t want a reproduction, and I wasn’t pretending the pergola had stood there since 1889. Up close you can read it as new; from the kitchen it reads as part of the same family as the porch.
 ,
Design the Garden From Every Window
A garden behind a house is seen from more than one place, so I designed it from more than one place. I stood where the French doors would go and asked what the homeowners would see, where they would land when they stepped out, and where they would want to sit.
Then I looked at the balconies. On both the first- and second-floor balconies, the homeowners had been looking at their garden around a row of posts. We added a header to each balcony, which let us take out several of those posts and open the view.
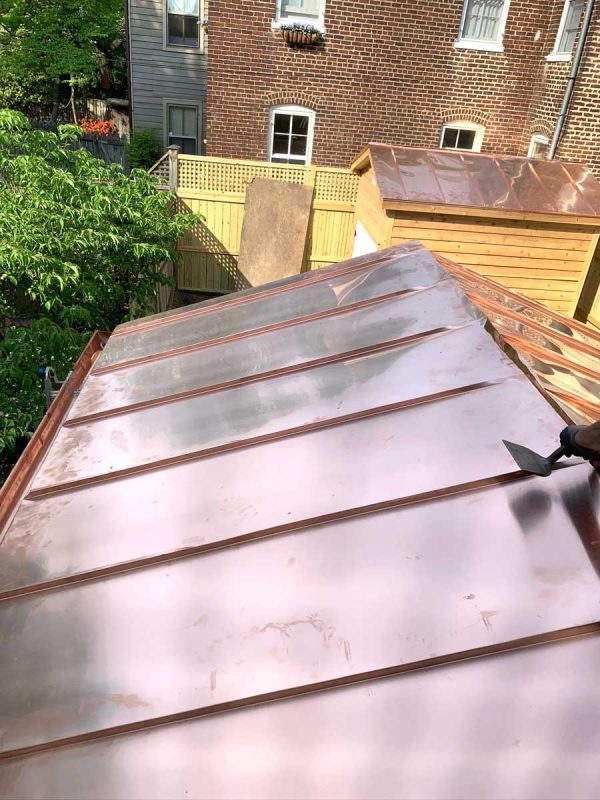
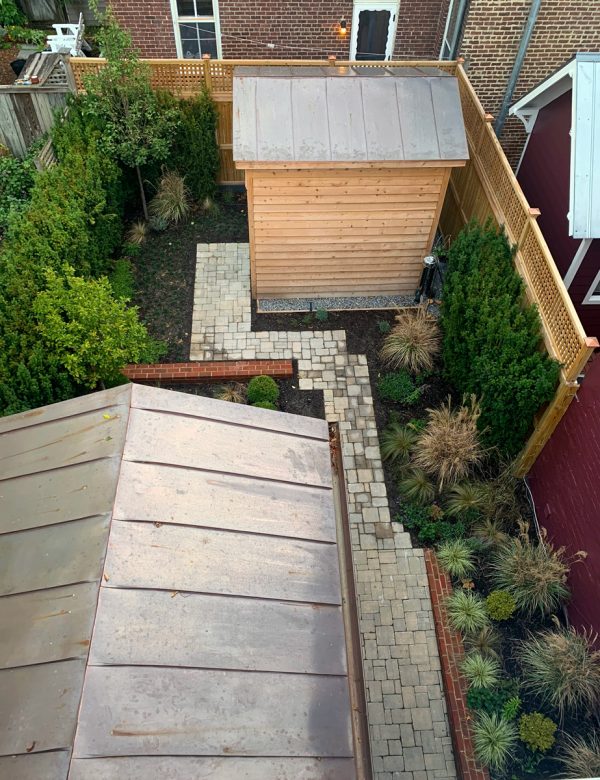
From the second-storey balcony, the homeowners would also look down on the roofs of the pergola and shed rather than at their walls. Any roofing that works from the ground could have become the main view from above. The homeowner chose copper for both roofs, and together we settled on standing seam for its fit with the historic context. From the garden, the copper ties the two structures together. From upstairs, the roofs become part of the composition, and they deepen in colour every year. Copper costs more than conventional roofing, and it will outlast it by decades with almost no maintenance. For a surface the owners see every day, I consider that money well spent.
The same thinking turned the shed around. I gave it tall cedar walls and faced its door toward the side fence. On a lot this narrow, the shed sits at the end of nearly every view from the house, and now the homeowners see a cedar building that belongs to the garden instead of a utility door.
 ,
Plan the Doors Before You Build the Garden
This garden was Phase One of a whole-home renovation, and I designed it for French doors that didn’t exist yet. I knew where they would go. We set the patio under the pergola at the height of the existing back porch, so the outdoor room meets the house at its own level, and the paths lead from that threshold into the rest of the garden.
When the kitchen renovation followed, the doors went in and the connection was complete. Nothing in the garden had to be moved or rebuilt. Because I planned the whole house first, the garden was ready for the doors rather than rebuilt around them.
Solve the Routes People Use Every Day
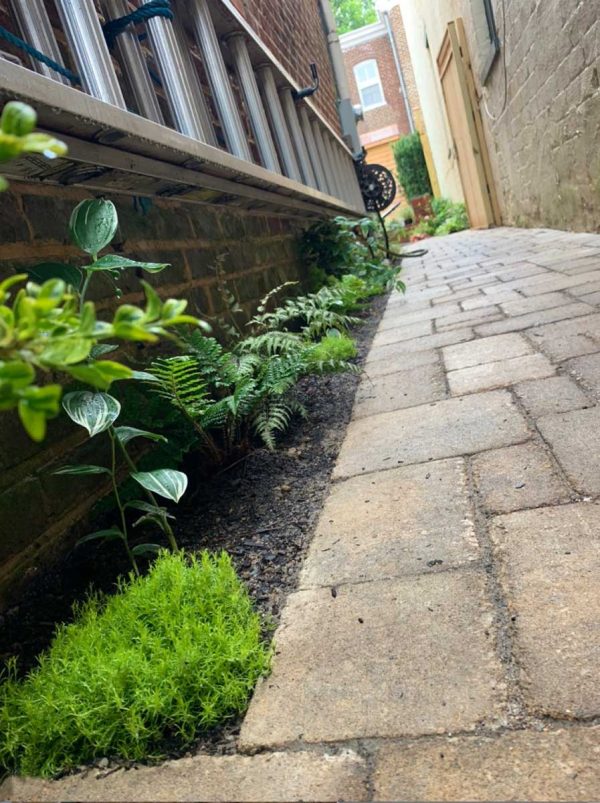
The garden had to work on trash day as well as on summer evenings. The original yard had a pea-gravel service path that shifted and collected leaves, a masonry curb that blocked the route to the shed, a ladder lying on the ground and a hose spigot in the wrong place.
The finished garden answers each of these. Bins roll to the curb on a hard surface, a screen hides them, and we reversed the swing of the front gate so they pass straight through. A ramp replaced the curb, so the homeowners wheel equipment to a shed entrance set level with the ground. The ladder hangs on the wall and the new hose reaches where the homeowners need water. None of this appears in the finished photographs, but the homeowners use each of these routes every week.
 ,
Create Privacy Without Building a Wall
The neighbouring houses stand close, as they do throughout Church Hill, and the pergola had to feel private. A tall wall would have closed the garden in. I used evergreen yews instead, and I bought them mature so the homeowners had privacy the day we finished rather than five years later.
Bringing the Same Approach to Denver Historic Homes
This house is in Richmond, but I see the same design problem in Denver. Many historic homes here were built with a strong relationship to the street and very little thought for the backyard. The kitchen may have only a small service door to the outside, and the yard often developed separately from the architecture of the house.
The goal isn’t to make an old house behave like a contemporary one. It’s to look at how the house is used now and build a stronger connection to the outdoors without losing what makes the architecture distinctive.
In Denver, climate becomes part of that equation. Intense sun and summer storms make covered outdoor space especially valuable, and our dry climate calls for drought-tolerant planting, healthy soil and moisture retention from the beginning. The details change from house to house, but the starting point stays the same: the architecture and the way the homeowners live there decide what the connection should become.
What It Took to Build
Getting this garden built was its own story. The only access was a 27-inch passage beside the house, and the yard held tree roots thicker than my thigh, a failed drain and three different grades. In Part Two, I walk through the construction, the soil and the planting that made this outdoor room possible.
If you own an old house and want the garden to become part of it, this is the work I do in historic home renovation in Denver.
FAQs — Indoor-Outdoor Living in a Historic Home
Can you add indoor-outdoor living to a historic home without making it look contemporary?
Yes. Indoor-outdoor living in a historic home doesn’t require walls of glass or a modern addition. It works best when the design starts from the architecture already there. At an 1889 house, Studio Olio connected the kitchen to the garden with new French doors. The covered, screened pergola outside took its proportions and details from the home’s original porch millwork.
How do you connect a historic home to its backyard?
Plan the views and the routes together. Many older homes in Denver were built facing the street, with only a small service door at the back and a yard that developed separately from the house. Start with what you see from inside, where you land when you step out, where you’ll want to sit, and how you move through the property every day. Then design the doors, patio and paths around those answers.
Can you add French doors to a historic home?
Yes. The right location depends on how the interior rooms connect to the outdoor space, and the doors should relate to the proportions and details of the house’s existing openings. For designated Denver landmarks and properties in Denver historic districts, exterior changes associated with a permit are subject to Landmark design review. Plan the doors before you build the garden, so the garden is ready when they go in.
How can you create privacy in a small historic backyard?
Evergreen planting can screen a small historic yard without closing it in behind walls. On a 28-foot-wide city lot, I used mature yews to block the neighbours’ views of a covered pergola. Mature plants cost more than young ones, and they give full privacy the day the garden is finished instead of years later. In Denver, I choose screening plants suited to the dry climate, intense sunlight and conditions of the individual site.
Should an outdoor structure match a historic house?
An outdoor structure shouldn’t copy a historic house, but it should clearly belong to it. For a pergola at an 1889 house, I used the original porch millwork as the reference and translated its shapes and proportions into a new structure. The same approach works for a Denver Victorian, Foursquare or Tudor: take the design language from the house itself rather than from a catalogue of “period” styles.
Does indoor-outdoor living work for historic homes in Denver’s climate?
Yes, and Denver’s climate shapes the design. Intense high-altitude sunlight and summer storms make covered outdoor space especially useful. The dry climate also makes drought-tolerant planting, good soil preparation and moisture management important from the start.
Who designs indoor-outdoor living for historic homes in Denver?
Studio Olio is a Denver design studio specializing in historic home renovation for houses built before 1960, including Victorians, Foursquares, Tudors and Craftsman bungalows. Principal designer Lora Frost plans the connection between an old house and its garden as part of the whole home, from French doors and covered outdoor rooms to planting and privacy. Learn more about historic home renovation in Denver.
Project Journal
Every historic renovation has a story. The story of this 1889 Victorian unfolds across three journal entries:
Indoor-Outdoor Living in a Historic Home (Current Article)
How an old house gained a garden that works as a room of the house.
Building an Outdoor Living Space for a Historic Home
Tree roots, a failed drain, three grades and 300-pound yews through a 27-inch passage.
Restoring the Front Entry of a Historic Home
Salvaged brick, a gate that finally swings the right way, and a replica front door.
→ View the Victorian Indoor Outdoor Project for the complete project overview
