
Indoor-Outdoor Living at an 1889 Victorian
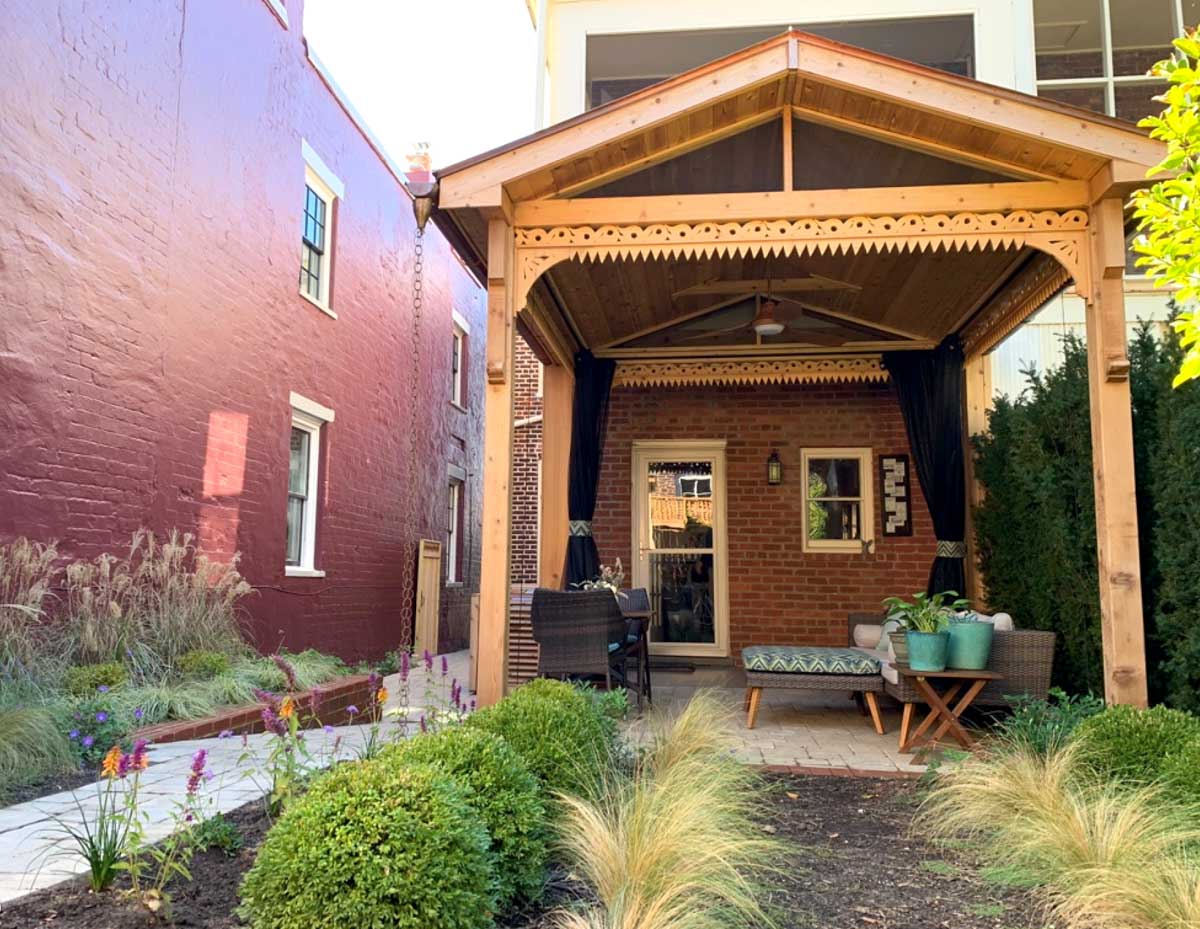
Project: 1889 Victorian
Location: Church Hill, Richmond, Virginia
Phase: Historic Home Indoor-Outdoor Living + Victorian Renovation
The Situation
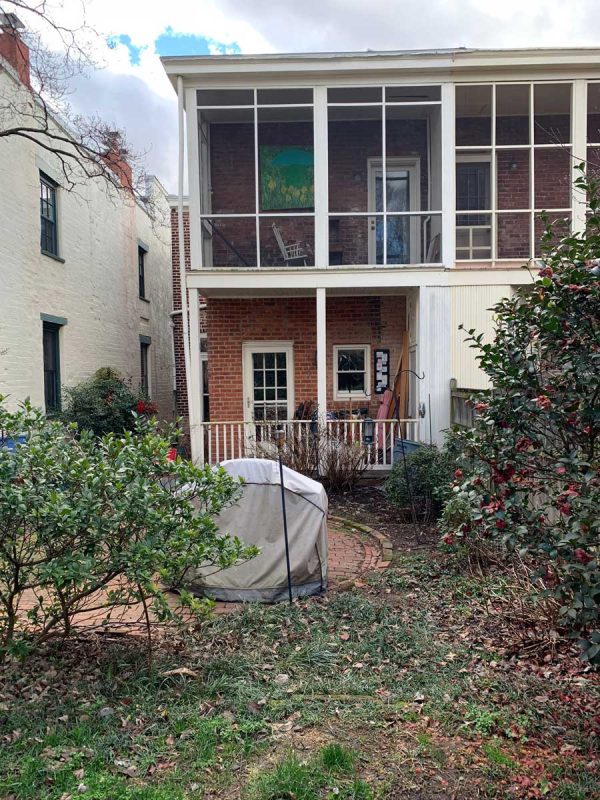
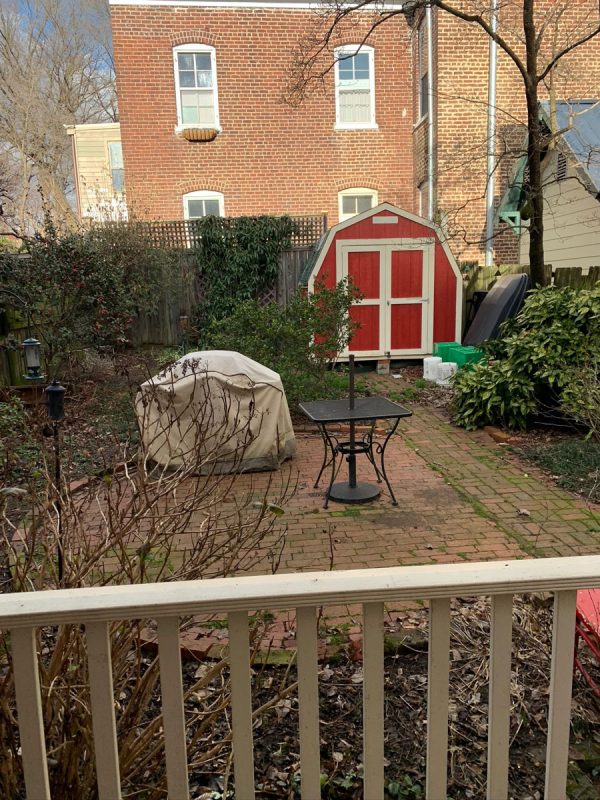
This 1889 Victorian sits on a narrow, 28-foot-wide lot in Richmond’s historic Church Hill neighborhood. The backyard had plenty of potential, but very little about it made spending time outside easy.
There was nowhere comfortable to sit out of the sun or rain. Privacy and storage were limited. The grade changed considerably across the property, drainage needed attention, and construction access to the backyard was just 27 inches wide.
This was Phase One of a much larger renovation. The goal wasn’t simply to create a pretty garden, but to create historic home indoor-outdoor living that felt connected to the house and worked for the way the homeowners actually lived.
The Work
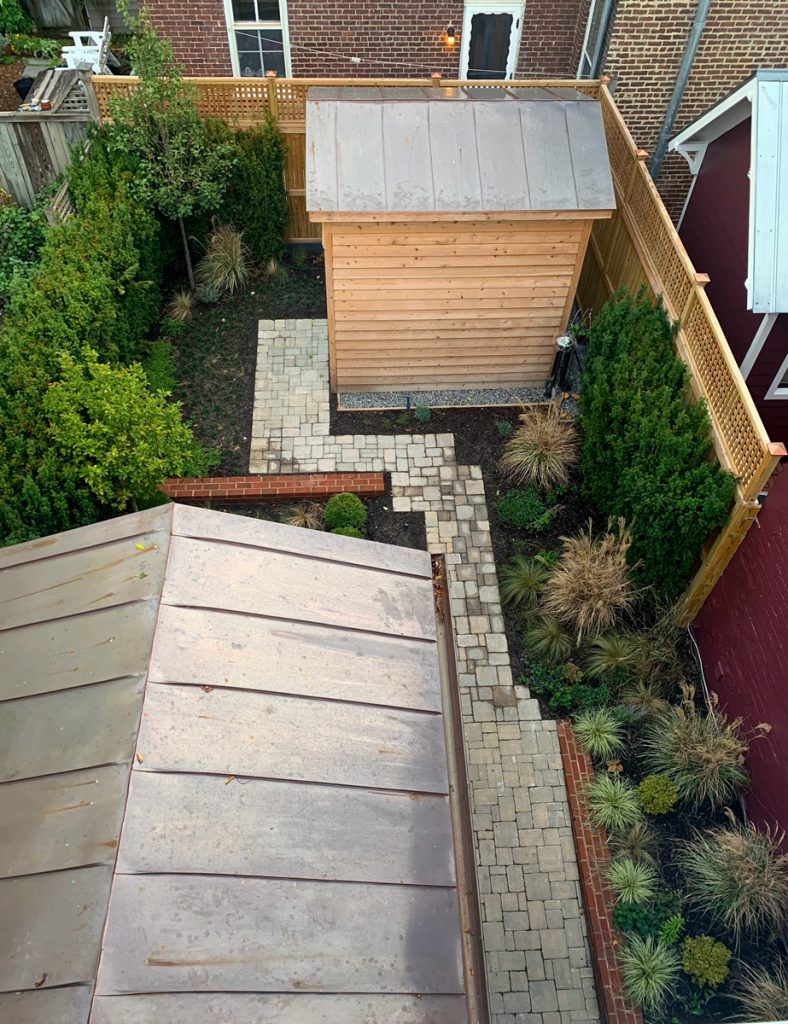
The yard was divided into three levels, using the existing grade to organize outdoor living, circulation and storage.
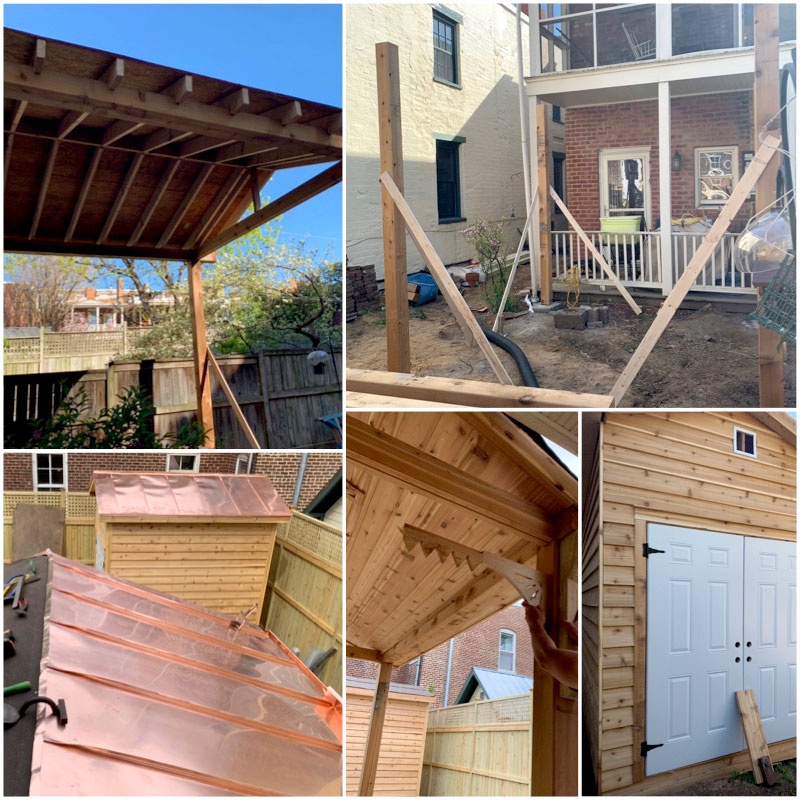
A covered, screened pergola created a place for dining and entertaining. Its custom scrollwork was derived from the Victorian millwork on the original front porch, while a new shed provided much-needed storage without dominating the garden. Copper standing-seam roofs visually connected the two new structures.
A ramp made moving through the property easier, while retaining walls, drainage improvements and new hardscape addressed the practical problems of the site. Layered planting and substantial yew hedging created privacy without enclosing the garden behind a wall.
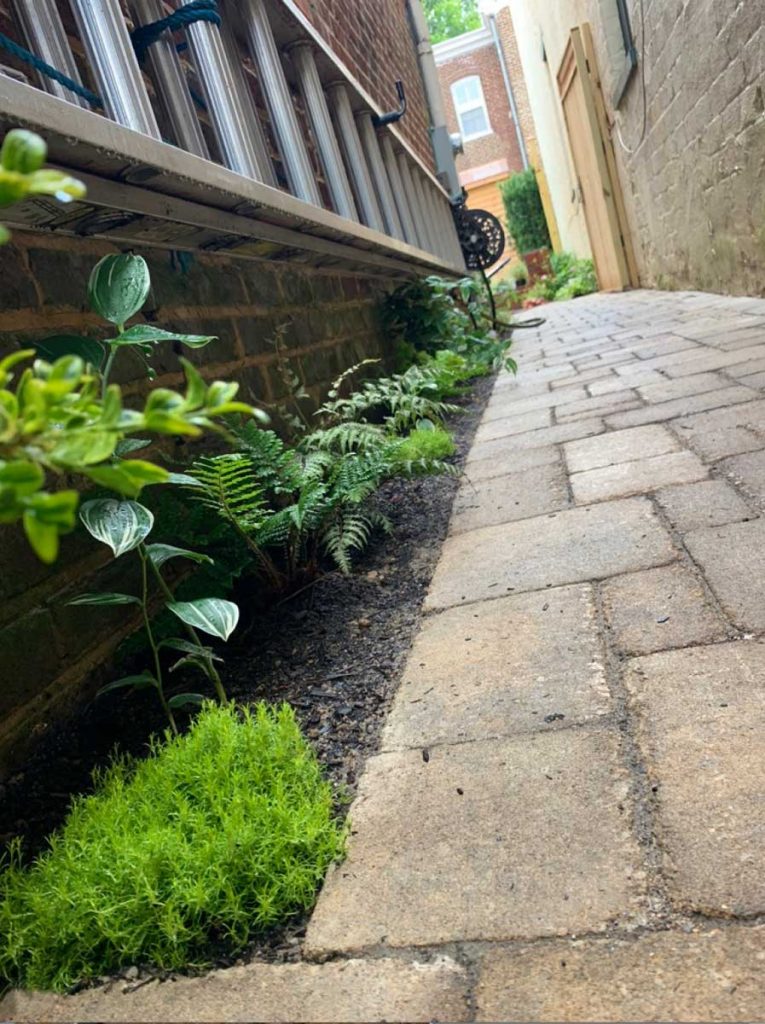
Even the materials already on the property became part of the design. Brick removed during construction was saved and reused at the front of the house in a herringbone walk edged with granite cobbles, as the home is in a historic district.
The Result
The homeowners gained a sheltered, private outdoor space for dining, entertaining and gardening, with easier circulation, practical storage and a drought tolerant landscape designed to become better over time.
And because the garden was planned as the first phase of a whole-home renovation, the later kitchen renovation could complete the connection: new French doors now open directly from the house into the garden.
Scope: Outdoor living, site planning, elevation changes, accessibility and aging-in-place considerations, circulation and usability, custom structures, hardscape, landscape and planting design, privacy, storage, material selections, and historic-context design.
Project Journal
This outdoor renovation is documented across two journal entries, from the original backyard and early planning through construction and the finished garden.
Unliveable outdoor space, with zero privacy, and awkward space
How a narrow historic urban lot became the starting point for a much larger renovation.
Victorian Garden Becomes a Jewelbox Indoor Outdoor Living Space
The build, materials and details behind the finished garden.
Explore More of This Historic Home
The exterior was only the beginning. Explore the later renovation of this 1889 Victorian, including the award-winning bathroom and the interior spaces that followed.

