
Historic Home Renovation Services in Denver
Historic homes were built with a logic of their own. The proportions, room layouts, windows, millwork, floors and architectural details all contribute to how the house feels. Renovating one well means understanding what is worth preserving, what can change, and how to make the home work beautifully for the people living there now.
Through our historic home renovation services, Studio Olio serves as the design lead for whole-home historic renovations, as well as kitchens, bathrooms and individual rooms. We combine interior design with hands-on construction knowledge, bring in the architects, engineers and specialists each house requires, and stay involved from the first plan through construction, creating homes that feel considered, personal and connected to their architecture without turning them into museums.
Planning a renovation of an older Denver home?

Award-Winning Historic Home Renovation Design
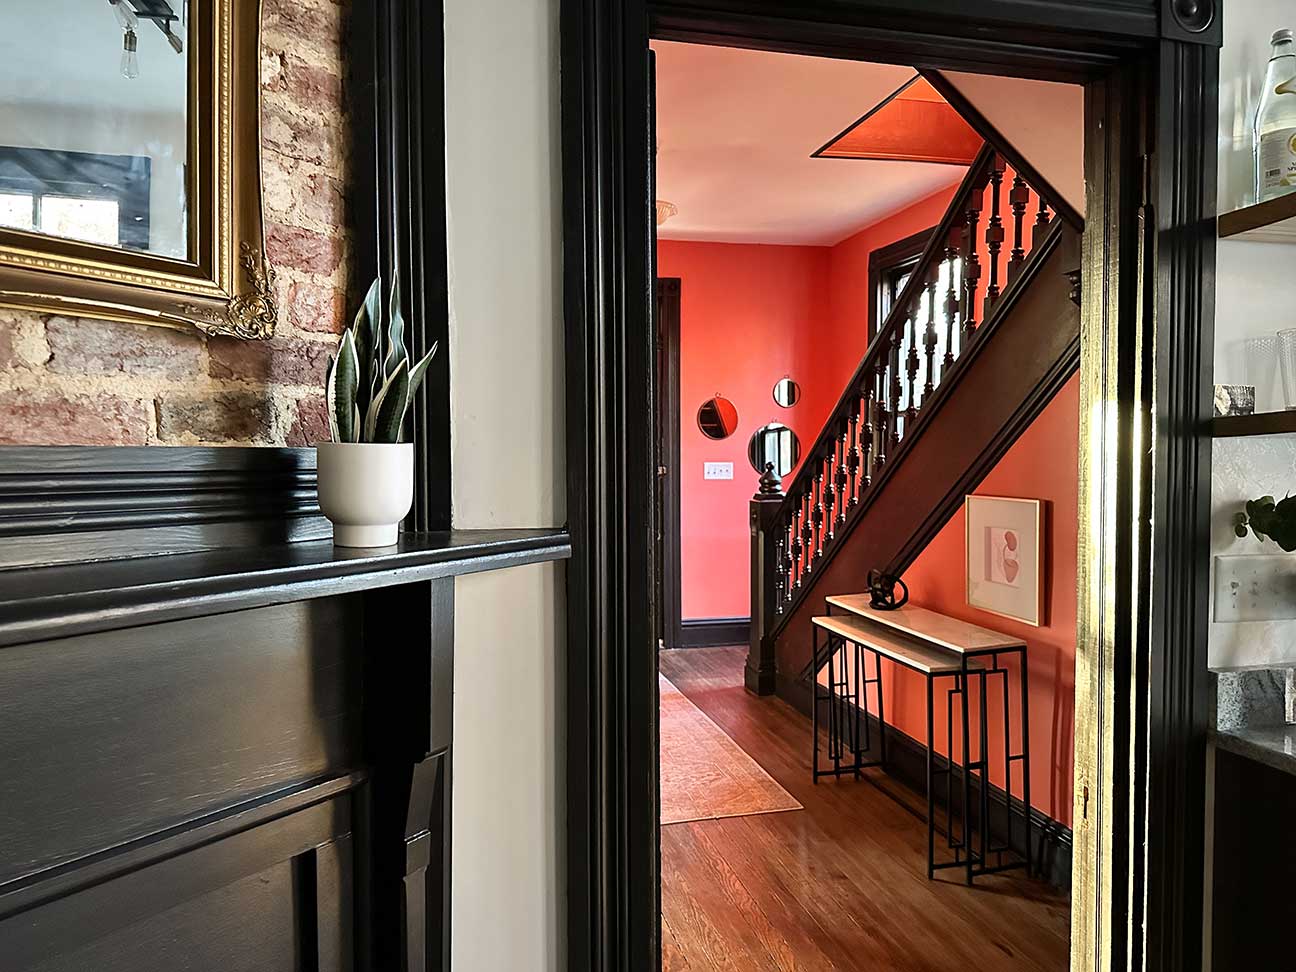
Studio Olio was named Historic Home Renovation Design Firm of the Year 2026 – Colorado in BUILD Magazine’s Architecture Awards. Our 1889 Victorian Bathroom Renovation also received Best Historic Bathroom Renovation Project 2026.
Historic Doesn’t Mean Living In a Museum
A historic home should still work for modern life. That can mean a kitchen that finally works, more storage, rewired electrical and updated plumbing and HVAC, a second bathroom, lighting that does its job, custom cabinetry, and a floor plan built for the people who live there.
It can also mean color, pattern, wallpaper, contemporary furniture and lighting, and rooms that reflect the people who live in them rather than a particular period in history.
What it doesn’t mean is stripping a home of the architectural and historic details that give it its character. We don’t erase original millwork, windows, doors, fireplaces, built-ins and other meaningful elements simply to make an old house feel newer. Those details are part of the architecture, and preserving them is fundamental to how we approach historic renovation.
At Studio Olio, the goal isn’t to make an old house new. It’s to understand what belongs, preserve what gives the house its character, and thoughtfully change what no longer works.
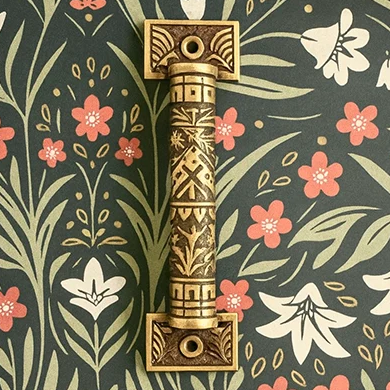

Preserve What Belongs, Change What Doesn’t Work
Every historic home is different, which is why there isn’t a universal list of what must stay and what must go.
Whenever possible, we look carefully at original windows, doors, millwork, built-ins, fireplaces, hardwood floors, plaster and architectural proportions before recommending their removal or replacement. These elements are often difficult, and sometimes impossible, to authentically recreate once they’re gone.
Other parts of an old house were never particularly functional, have reached the end of their useful life, or are themselves the result of an unfortunate renovation decades later. Kitchens can move, bathrooms can get better, storage can be added, electrical and mechanical systems can be modernized, and missing millwork can be recreated.
A poorly conceived alteration doesn’t become historically significant simply because it’s old, and the skill lies in knowing the difference.
Interior Design Informed by Construction
Historic renovation requires more than choosing finishes. Old houses rarely behave exactly as drawings suggest they will: walls aren’t always straight, floors aren’t always level, previous owners have made changes, and construction methods have evolved. Once work begins, something unexpected is almost inevitable.
Studio Olio founder and principal designer, Lora Frost, brings hands-on construction experience to the design process, including framing, electrical, roofing, HVAC, cabinetry and finish work, along with years of managing renovations from design through completion. That knowledge influences decisions long before construction begins.
We think about how cabinetry will be built, how new millwork meets old, what may be hiding behind a wall, whether an original element can reasonably be repaired, and how a design decision will translate from a drawing into a finished room. The result is design that respects the architecture and can be built as drawn, with better decisions made before construction begins.
Read how I build the right team for a historic renovation → new article
“I’ve managed 2 major renovations myself, and will NEVER do that again. Hire Lora, unequivocally.”
How Our Historic Home Renovation Services Work
Understanding the house and the people in it. Every project begins with an in-home consultation. We look at how you live now, what isn’t working, and which architectural elements give the house its character.
Space planning and design direction. Before anyone commits to architectural solutions, we work out how the house should function and establish the overall design direction, from layout and circulation to what will be preserved, adapted or changed.
Assembling the right team. When the scope calls for an architect, structural engineer or specialist such as a window restorer, plasterer or cabinetmaker, we bring them onto the project at the right time and develop the design collaboratively.
Documentation and contractor selection. We produce the plans, elevations, details and specifications, and prepare an RFP so every contractor bids the same scope. We interview contractors, walk the house with them and review proposals with you.
Through construction. We review shop drawings, make site visits, approve substitutions and work through unexpected conditions with the contractor, bringing you a recommended solution rather than a problem. We stay involved through the final punch list.

Designing Denver’s Older Homes for Modern Life
Denver has a wide range of older homes, from late-19th-century Victorians and Denver Squares to Craftsman bungalows, Tudor Revival homes, Colonial Revivals and other architecturally distinctive houses, and they aren’t interchangeable. A renovation that belongs in a Victorian isn’t necessarily right for a Tudor. The proportions, materials, millwork, windows, fireplaces and original layout all provide clues about what belongs in that particular house.
Studio Olio designs and leads whole-home renovations, kitchens, bathrooms, primary suites, and individual rooms from initial planning through construction. We develop the design of the space itself—including floor plans, circulation, room relationships, cabinetry, millwork, built-ins, and door and window changes—and produce the drawings and documentation needed to carry the design through construction.
Depending on the project, our work includes permit drawings and permit coordination, Denver Landmark Preservation review, and coordination with contractors, architects, engineers, and other specialists. We remain involved throughout construction, working with the contractor and trades to answer design questions, address conditions uncovered during renovation, review the work for consistency with the design intent, and make design decisions as the project progresses.
We also specify the lighting, plumbing, tile, stone, flooring, wallpaper, color, furnishings, and architectural finishes that bring the completed spaces together.
We work in historic neighborhoods across Denver, including the Country Club Historic District, Curtis Park, Capitol Hill, Congress Park, Potter Highlands and Washington Park.
Studio Olio is based in the Denver area, with projects throughout Colorado and across the United States, Canada and abroad.
What Thoughtful Historic Renovation Looks Like
Sometimes respecting a historic home means keeping something exactly where it is.
Sometimes it means changing it.
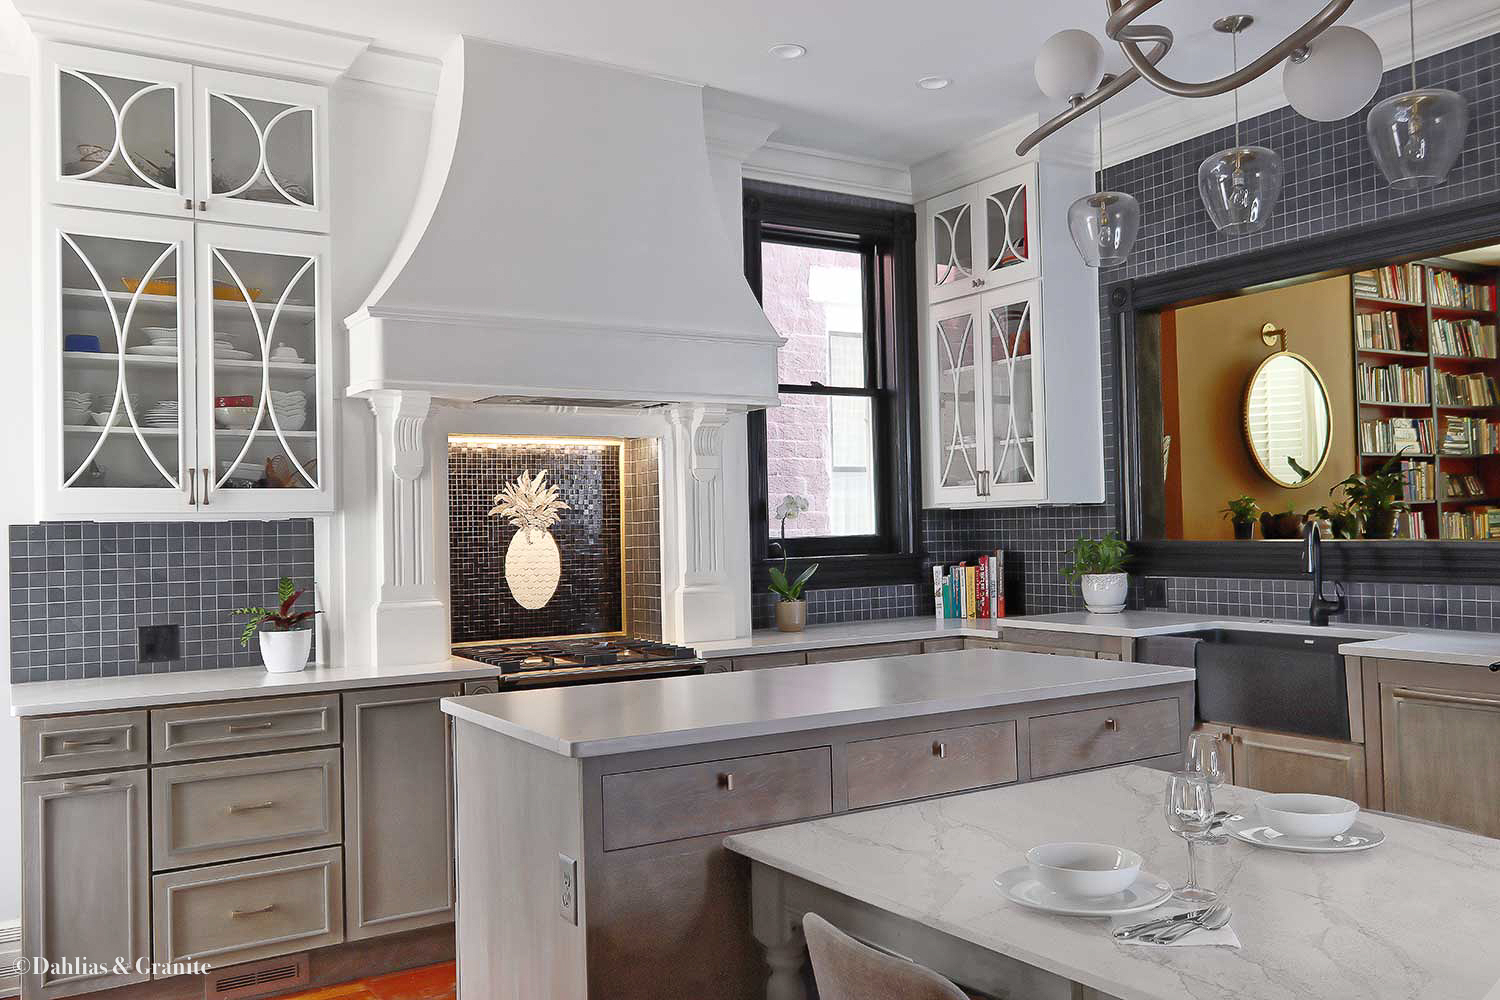
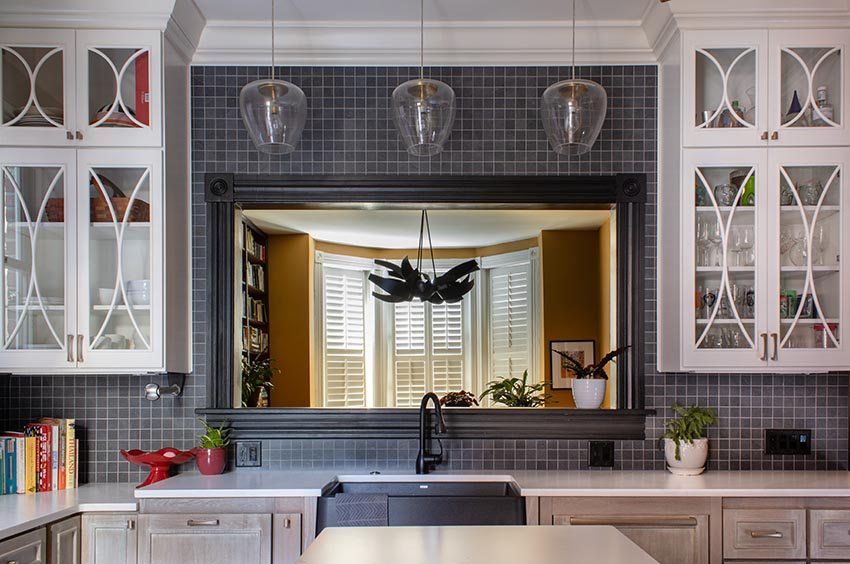
In an 1889 Victorian renovation, we relocated a poorly positioned kitchen while preserving the home’s original heart pine floors, recreating historic trim profiles and incorporating existing fireplace millwork into the new design. The kitchen became significantly more functional without losing its relationship to the rest of the house.
The new cabinetry and range hood were custom built by a local fabrication shop, and the home’s existing fireplace millwork now frames the range. Rather than reading as a new kitchen inserted into an old house, the room feels as though it has always belonged there.
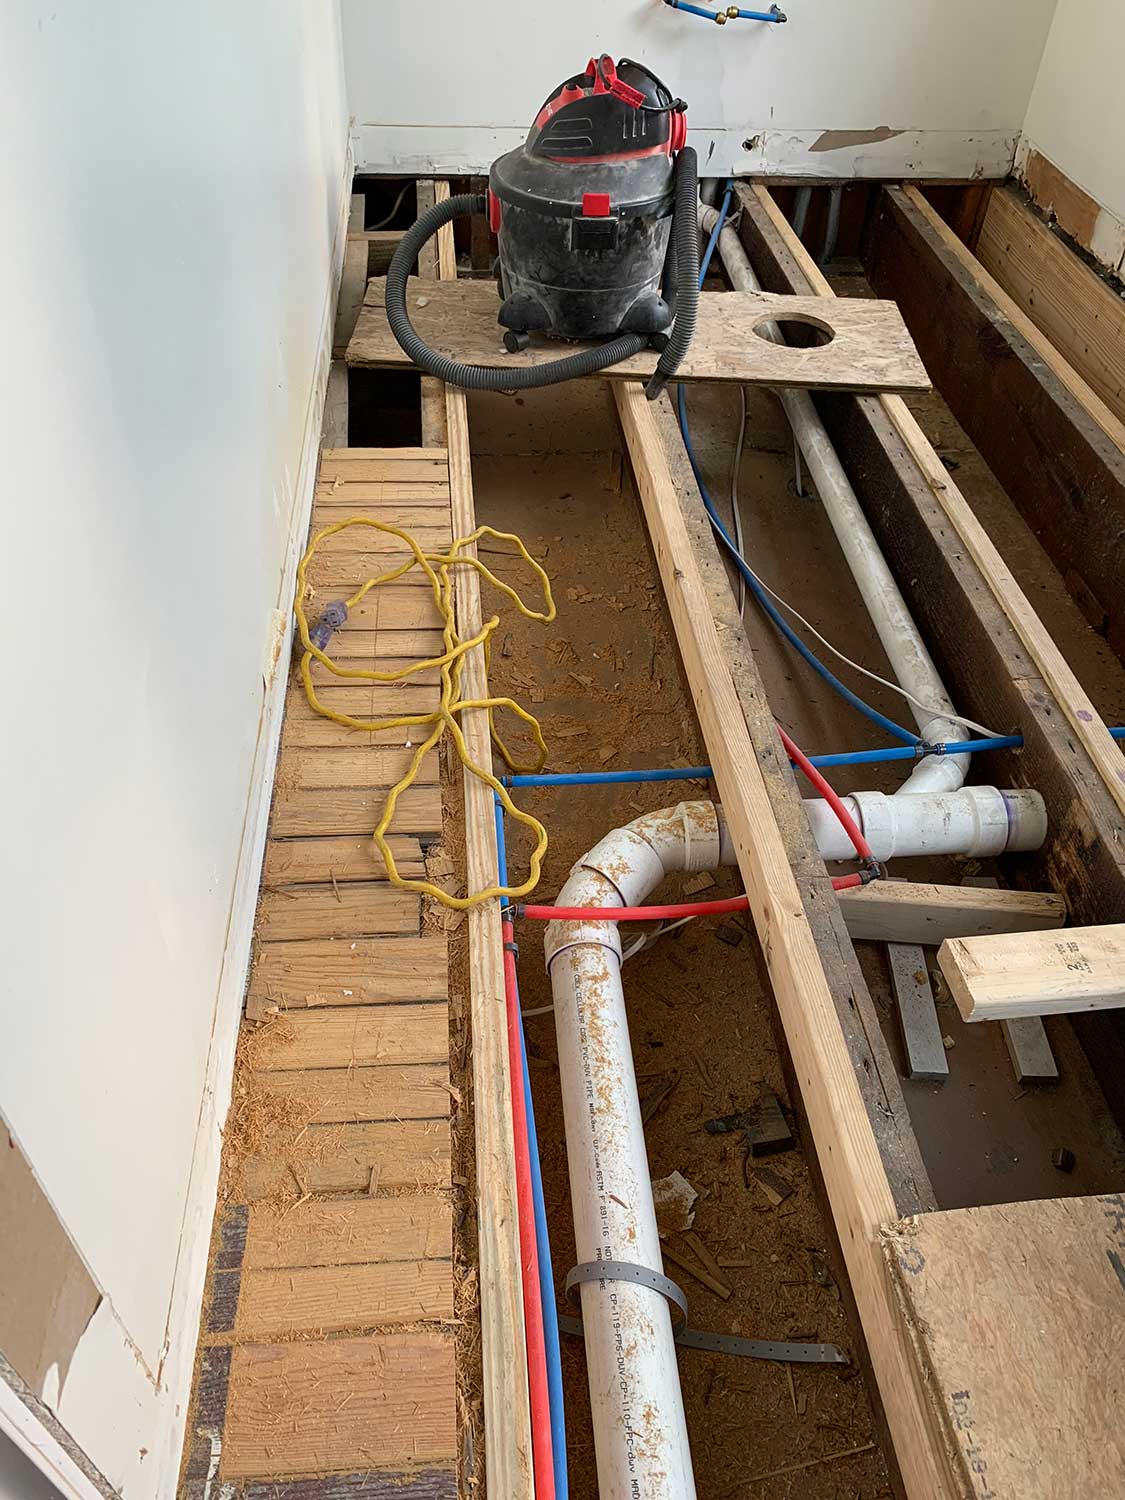
Relocating a kitchen in a house this age is never only a design decision. Plumbing, venting, electrical capacity and the framing beneath the floor all shape what’s possible, so we worked through those questions early, before the layout was finalized.
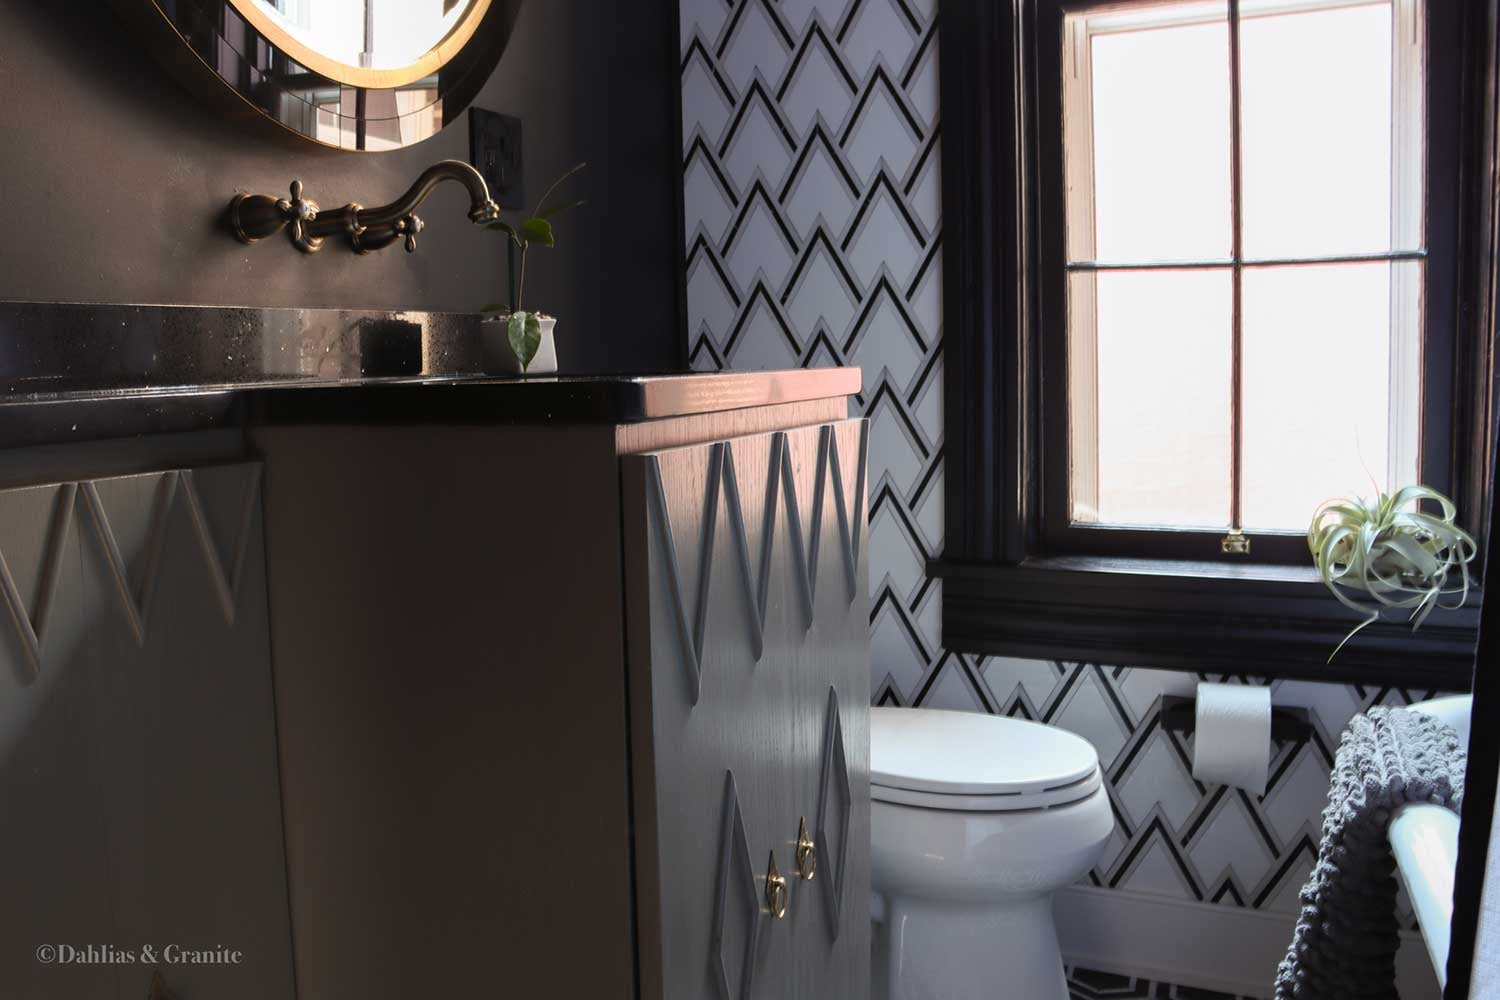
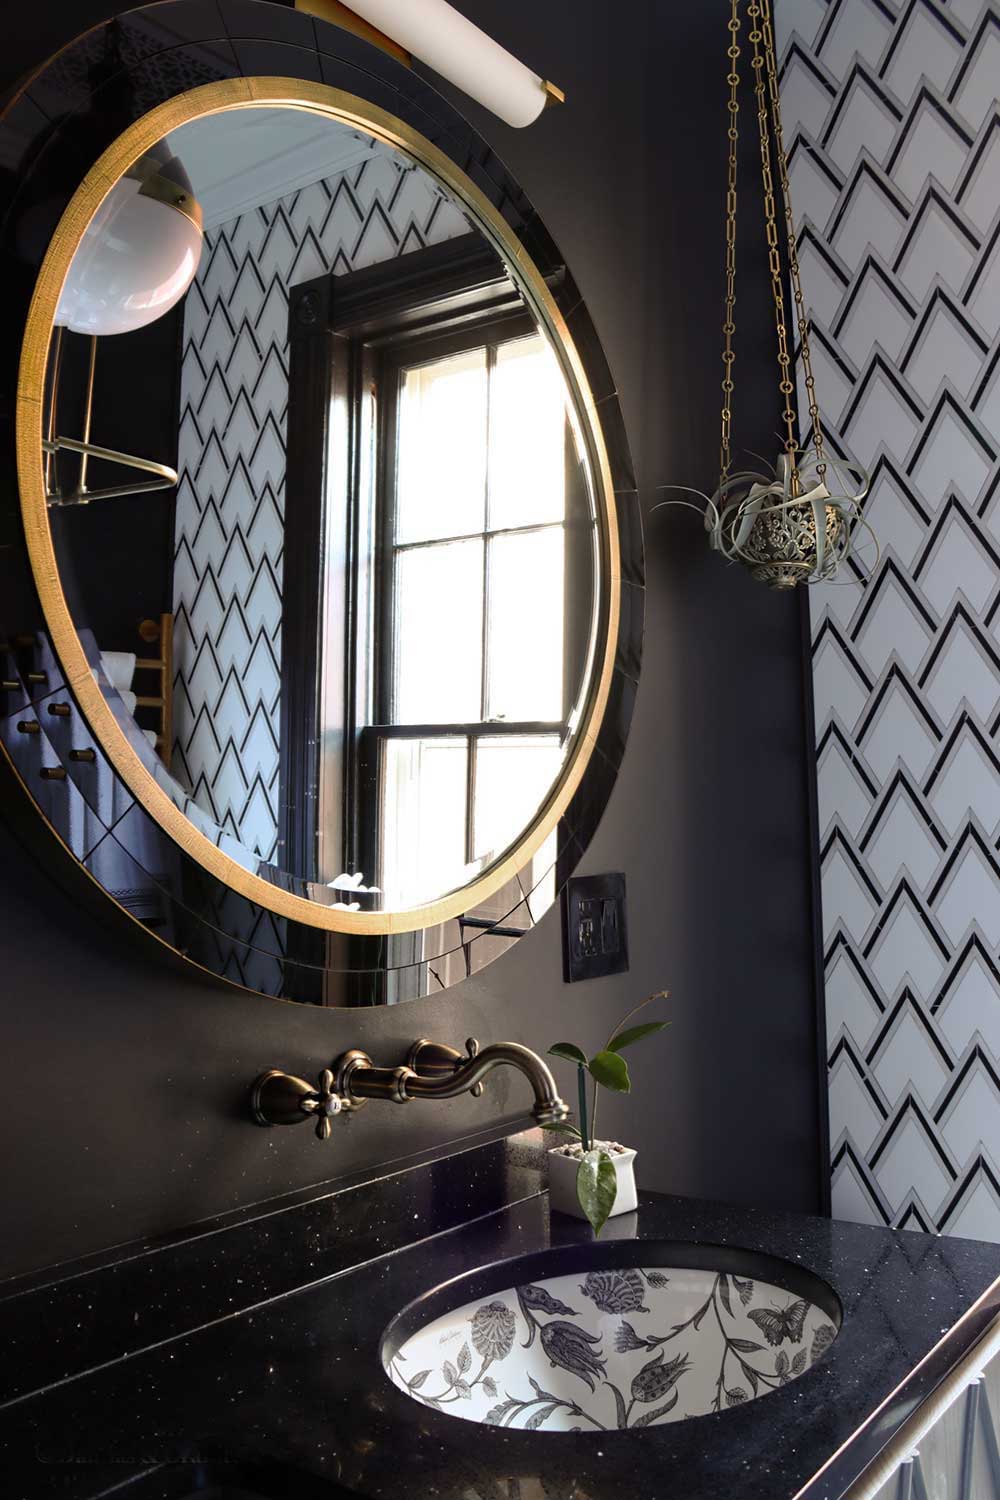
In the home’s award-winning bathroom, the original clawfoot tub and door were restored while plumbing, electrical and HVAC were updated and a custom vanity was designed specifically for the small room.
These aren’t decisions made from a checklist. They come from understanding the house, the people living in it and what each space needs to do.
Renovating a Historic Home in Denver
Working on an older Denver home can introduce another layer of considerations beyond the design itself.
Some properties are individually landmarked or located within historic districts, which can affect proposed exterior alterations. Depending on the project, permitting, structural work and updates to older electrical, plumbing or mechanical systems may also need to be coordinated as part of the renovation.
Not every old house is landmarked, and not every renovation requires historic review.
We consider those requirements early in the design process when they apply so that the design can respond to the home’s architecture, the realities of its existing construction and any applicable review or permitting requirements.
Frequently Asked Questions About Historic Home Renovation
Can you modernize a historic home without losing its character?
Absolutely. Modernizing how a house functions doesn’t require making it look contemporary. Kitchens, bathrooms, lighting, electrical systems, storage and mechanical systems can all be updated while preserving the architectural elements that give the house its identity.
Should I replace the original windows in my historic home?
Whenever possible, we want to keep them. Original windows are an important part of a historic home’s architecture and are often better candidates for repair or restoration than homeowners realize. We investigate whether they can reasonably be preserved before recommending replacement, and the right answer depends on their condition, the house and the goals of the renovation.
Can you make a historic kitchen more functional?
Yes. Historic kitchens often need better storage, lighting, electrical capacity, cabinetry and workflow. Sometimes the existing footprint can be improved; in other homes, relocating or reconfiguring the kitchen makes more sense. The goal is a kitchen that functions for modern life while still feeling connected to the architecture around it.
What types of historic homes do you work with?
Studio Olio works with historic and architecturally distinctive homes of many periods and styles, including Victorian homes, Denver Squares and Foursquares, Craftsman bungalows, Tudor and Tudor Revival homes, Colonial Revivals and others. We don’t apply a generic “historic” look to every project; the architecture of the individual home guides what we preserve, restore, introduce and change.
Do you work with general contractors and architects during a historic renovation?
Yes. On whole-home renovations, Studio Olio serves as the design lead: we establish the design direction, bring in architects, structural engineers and specialists when the scope calls for them, prepare the contractor RFP and stay involved through construction. We work best with collaborative architects and general contractors who understand the importance of carrying the design intent through construction.
Do you work on homes in Denver historic districts?
Yes. We design renovations for homes within Denver’s historic districts, including the Country Club, Potter Highlands and Curtis Park historic districts, as well as older neighborhoods such as Capitol Hill, Congress Park and Washington Park. When Landmark Preservation review or other approvals apply to the scope of work, those requirements are considered as part of the design and project planning.
What is the first step?
Start with a brief discovery call. We’ll talk about your house, what’s prompting the project and what you’re hoping to change, so we can both decide whether it’s a good fit. From there, the next step is a paid in-home consultation: we walk the house together, talk through how you live and what isn’t working, and discuss what the renovation is likely to involve.
Your Historic Home Doesn’t Need to Become Someone Else’s House
The best historic renovations don’t erase the past, and they don’t recreate it room by room. They allow the architecture of the house and the lives of the people living there now to coexist.
If you’re renovating a historic home in Denver and want to preserve what makes it special while creating something personal, functional and distinctly yours, we’d love to hear about it.

The best place to start is a short discovery call.
If you’re thinking about your own home, this is the right place to begin — we’ll talk through what you’re working with, what matters to you, and what it would take to get there. No pressure, just a clear sense of what’s possible.
Not quite there yet?
Browse recent projects or take a look at the design process to see how I work.
I design historic home renovations that feel like they’ve always been there — and actually work for how you live.
Call us
720-860-2443
Based in Colorado, designing historic homes throughout Denver, the Front Range and Summit County, with remote projects across the U.S. and Canada.