
Your house has good bones.
Let’s not waste them.
Studio Olio designs historic home renovations that feel like they’ve always been there.

Interior Design & Historic Home Renovation Denver
Studio Olio is a Denver-based design practice with a particular focus on historic homes — Victorians, Foursquares, Craftsman bungalows, and the older homes that have something worth keeping.
We design interiors that support your daily rhythms: the way you move through your kitchen in the morning, where you land at the end of a long day, how one room quietly leads to the next.
The goal is a home that feels easy to be in — finished and furnished for real life, not just to photograph.
These homes carry details that newer construction doesn’t: the proportions, the millwork, the way rooms connect. Once those are gone, they don’t come back. We build from those details, not around them — so the home feels like itself, only better.

Interior Design
Full-scope interior design. We plan, select, and furnish with the whole home in mind—so it functions effortlessly and feels cohesive from room to room, now and over time, in how you actually live every day, with comfort and ease.

Color Consulting
The right color does more than look good — it resolves a room. We work with your existing architecture, natural light, and finishes to find a palette that holds up over time. Available as a standalone service for any home.

Historic Renovation
Victorians, Foursquares, Colonials, Mission Style, Tudor. These homes have an internal logic that newer construction doesn't — and a renovation that ignores it shows. We know what to preserve, what to update, and how to make the two feel seamless.


The Work, Start to Finish
Studio Olio handles the full scope of interior design and renovation for historic homes — from the first layout conversation through the final furnishing install. Every full service project moves through five phases, so decisions are made in the right order and nothing is left unresolved going into construction.
01 — Layout & Renovation Strategy We begin with the structure of the home — spatial planning, how it works, where it doesn’t, and what needs to change. This is where layout decisions are made, constraints are uncovered, and the direction of the project is set. Getting this right early prevents costly revisions later.
02 — Design Development With the layout established, we develop the full design — kitchen design, bathroom design, materials, fixtures, cabinetry, and finishes. Selections are made with the full context of the home in mind, so everything feels cohesive and considered.
03 — Documentation & Permitting We prepare detailed drawings and specifications, and manage the permitting process directly. Contractors receive everything they need to price and build accurately. This is where ideas become buildable — so nothing stalls at the permit counter or the job site.
04 — Coordination & Installation As construction begins, we stay involved to ensure the design is carried through as intended — from construction coordination to final furnishing and drapery installation.
05 — General Contractor Partnership Studio Olio works with a select group of GCs who specialize in historic renovation — contractors who read construction documents accurately, understand the constraints of older homes, and build to the standard the design requires. Studio Olio collaborates with both preferred and client-selected contractors, though the process relies on a collaborative approach — contractors are brought in once the design is developed enough to price accurately and align on execution.

What Clients Say

Nicole Forest
“What I love most about our new design is how it flows with the land, it feels as if it has always been here.”

Lisa R
“Lora’s knowledge was impressive. She understood what I wanted and had a plan. Lora created what two previous contractors had not been able to do. Thank you Lora!”

J Bennett
“The kitchen project’s success and the continuing improvements that are ongoing at the house, have been solely possible because of Lora’s hard work, leadership and skill as a project manager.”

Jane Collings
“Lora, thanks for creating such a home! It has been a wonderful experience and I could not be happier.”
J Wright
I’ve managed 2 major renovations myself, and will NEVER do that again. Hire Lora, unequivocally.


Studio Olio is led by Lora Frost — a designer whose background spans the full reality of renovation, not just the finished surfaces.
Originally from Vancouver, BC and now based in Denver, Lora trained in media and graphic design before expanding her work into landscape architecture, interiors, construction, and historic renovation.
She has renovated a Victorian home largely by hand, including framing, electrical, roofing, cabinetry, HVAC, and finish work, and has since led full historic renovation projects from design through construction.
That depth changes how a project runs. She reads a floor plan differently than someone who has only designed from behind a screen. She catches problems before they reach the contractor. She understands what details cost to build — and which ones are worth protecting.
Studio Olio specializes in historic renovation and older homes — projects where proportion, materials, and architectural logic matter as much as function. The studio works with clients locally in Denver and remotely, staying involved from the earliest planning decisions through construction and final installation.
“The kitchen project’s success and the continuing improvements that are ongoing at the house, have been solely possible because of Lora’s hard work, leadership and skill as a project manager.”

The Olio Letter
For people who know that how you live matters as much as where. On homes, intentional living, and the art of designing a life that feels right.
From the Journal
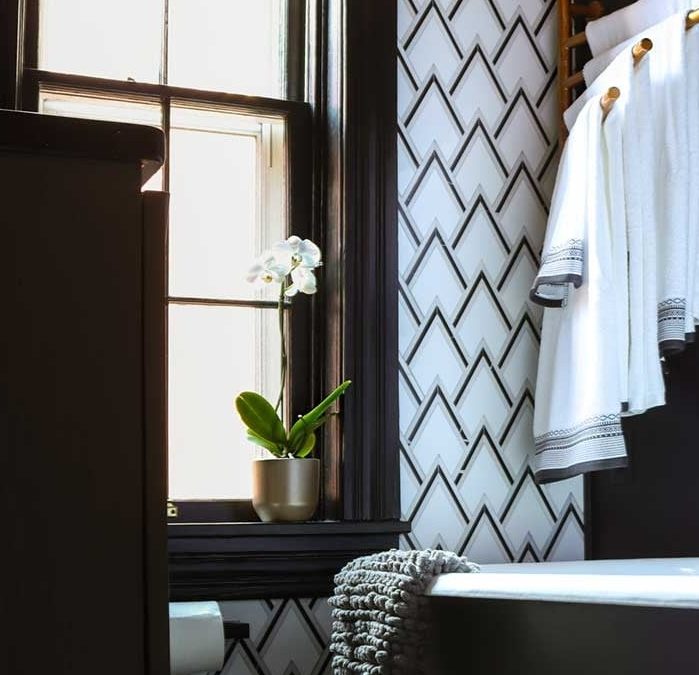
Historic Bathroom Renovation: Behind the Build of an 1889 Victorian
Here’s the latest before and after of a recent bathroom transformation that we did and it’s one of our favorites.
Studio Olio Named Historic Home Renovation Design Firm of the Year 2026
I have some exciting news! Studio Olio has received two honors in BUILD Magazine's 2026 Architecture Awards. Studio Olio was named Historic Home Renovation Design Firm of the Year 2026 – Colorado, and our 1889 Victorian Bathroom Renovation in Richmond, Virginia...
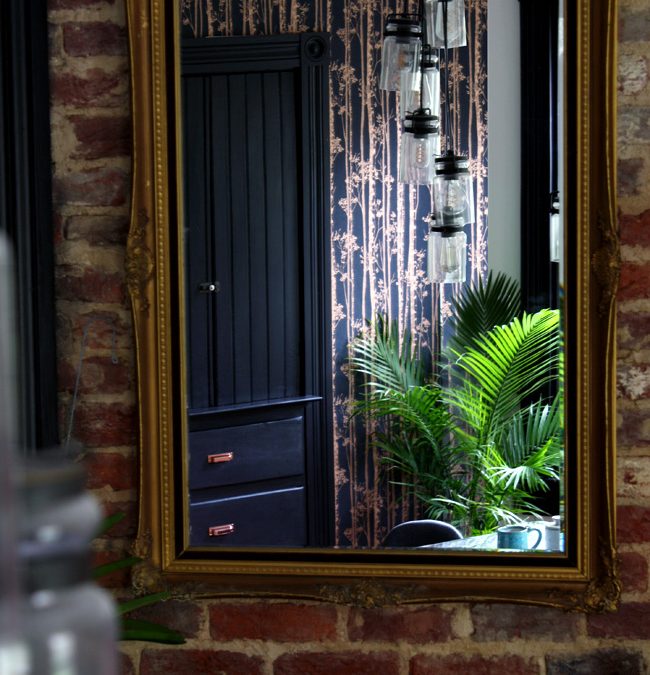
Historic Doesn’t Mean a Museum: How to Renovate an Old Home for Modern Life
There is a strange idea that sometimes comes with owning an old house: that respecting its history...

