
Interior Design & Home Renovation in Denver
Most people don’t come to me with a fully formed vision. They come because something isn’t working: the layout feels off, the renovation decisions keep piling up, the rooms don’t connect the way they should. Sometimes they’ve been living with it for years and finally decided to do something about it, and that’s exactly where I like to start.
What the Work Looks Like
Every project starts with how you use the house: a conversation about daily friction points, what you love, what embarrasses you, and what you have tolerated for years.
For a renovation, the floor plan comes first, and the finishes follow. That can mean reworking layouts and circulation, redesigning kitchens and bathrooms, creating primary suites, planning cabinetry, millwork, and built-ins, and rethinking how rooms connect and function together.
I take the design from first concept through construction drawings and specifications, handle permitting, and coordinate with the architects, engineers, and other specialists your project requires.
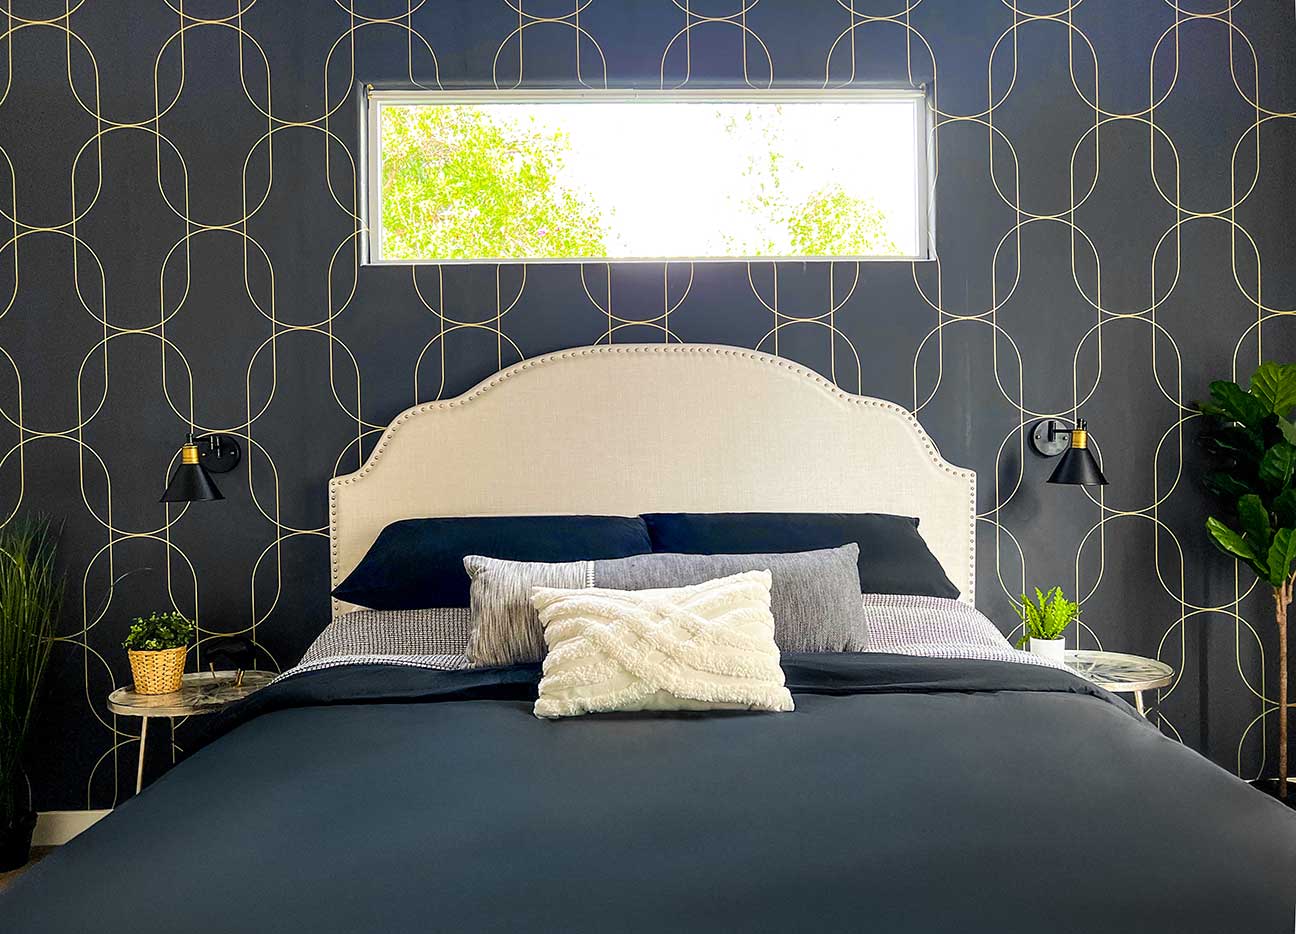
The things you see and touch — lighting, plumbing fixtures, tile and stone, flooring, doors and windows, exterior materials, hardware, color, wallpaper, window treatments, furnishings, and art — are developed as part of the larger design rather than one decision at a time.
Whole-Home Renovations · Kitchens · Bathrooms · Primary Suites · Space Planning & Layouts · Custom Cabinetry & Millwork · Construction Drawings · Permitting · Contractor Coordination · Design Oversight Through Construction · Custom Window Treatments · Furnishings & Art Selection · Interior Design



Who This Is For
You’re planning a renovation and don’t want to make expensive decisions alone. Or the house works on paper but has never felt right. Or you want one designer leading the project from the first layout through the final walkthrough, whether you already have a contractor or need an introduction to one.
You’ll get clear direction and a straight read on what deserves your budget and what doesn’t. I work with homeowners in Denver and throughout Colorado, with select projects elsewhere.
Studio Olio is best known for historic homes, but the same approach guides our work in newer homes: understand how you live, find what isn’t working, and design the whole house instead of treating the floor plan, finishes, and furnishings as separate projects.
If your home is historic, the Historic Home Renovation page covers that work in more depth.
How we work together
Full-Service Renovation & Interior Design
I develop the layout and renovation strategy, design the architectural and interior elements, prepare construction drawings and specifications, handle permitting, and coordinate the architects, engineers, and other specialists your project requires.
Who Builds It
You contract with your builder directly. If you already have one, I bring them into the process as the design develops. If you don’t, I can introduce you to builders I trust and help you review their proposals.
During Construction
My involvement doesn’t end when the drawings are finished. I stay involved throughout construction, working with your contractor and trades, making site visits, answering questions, reviewing shop drawings and substitutions, and resolving the unexpected conditions that come up once work begins. I’m there through the punch list to help make sure the design we developed is carried through to the finished house.
Construction-phase involvement is billed separately from the design fee, based on the time your project requires.
Focused Interior Design
Not every project needs construction. Sometimes the architecture works and the rooms simply don’t.
Focused interior design can include furniture layouts and selection, custom window treatments, wallpaper and color, decorative lighting, rugs, art and accessories, or a complete furnishing plan for one room or several. I work with pieces you already own, source new and vintage furniture, and design custom pieces when a room calls for them, so the finished space feels collected rather than bought all at once.
It suits a single room that never came together, a renovated home that was never finished, or a new house where your existing furniture doesn’t work. It can also be the final layer of a larger renovation: the furniture, window treatments, art, and details that turn finished construction into a home.
We establish the scope during the consultation.
Ready To Figure Out What Your Home Needs?
The in-home consultation is where every project starts — a focused hour to walk the space, talk through what’s working and what isn’t, and map out a clear direction. The fee applies toward your design fee if we move forward together.
Consultation Fee is Applied toward your Design Fee

$650.00


The best place to start is a short discovery call.
If you’re thinking about your own home, this is the right place to begin — we’ll talk through what you’re working with, what matters to you, and what it would take to get there. No pressure, just a clear sense of what’s possible.
Not quite there yet?
Browse recent projects or take a look at the design process to see how I work.
I design historic home renovations that feel like they’ve always been there — and actually work for how you live.
Call us
720-860-2443
Based in Colorado, designing historic homes throughout Denver, the Front Range and Summit County, with remote projects across the U.S. and Canada.