
A few years ago, in an 1889 Victorian, I removed the kitchen fireplace.
I want to lead with that because it tells you more about how I actually work than any list of services could. The fireplace was original. It was also sitting in the middle of the one room in the house that had to function as a real kitchen for real people, and it was eating space that room couldn’t spare. So it came out. Not because I don’t care deeply about original fabric, but because preserving every original element was never the goal in the first place. Carrying the house’s architectural intent forward is the goal. Sometimes that means protecting a hundred-year-old window down to the glazing putty. Sometimes it means taking out a fireplace so the kitchen can do its job.
Most articles about historic home renovation in Denver will tell you to save the trim and match the paint colors. That’s not wrong, but it’s not the actual work. The actual work is figuring out what a house needs to keep being itself while it becomes livable for the people in it now — and that’s a different question for every house, sometimes every room.
What I’m actually looking at
When I walk into an old house for the first time, I’m not cataloging original features. I’m reading proportion and flow.
Proportion is everything at once — materials, sightlines, scale, era, craftsmanship. It’s rarely one obvious thing that tips a room from right to wrong. It’s the cumulative effect of trim sized for the room it’s in, openings sized for the walls around them, cabinetry that respects the ceiling height it was designed under. When someone’s altered a house without understanding this, you feel it before you can name it.
Flow is separate, and it’s the one people misread most often. Flow is how people move through a house and how the house separates function from function. It is not the same thing as open concept, and in a lot of Victorians, open concept actively works against it — sound carries across a fully open first floor in a way it was never designed to, and you lose the separation that let a house hold a dinner party and a quiet reading room at the same time.
If a client comes to me wanting to take out every wall on a Victorian’s first floor, I tell them directly that it’s the wrong move. If a completely open floor plan is ultimately what they want, I’m probably not the right designer for that project. That’s not the studio I run.
The things I’ll fight to keep
Original windows are close to non-negotiable for me, and it’s not sentimental. A window built a hundred years ago was built to be repaired, not replaced, and a well-maintained hundred-year-old window can have another hundred years in it. Vinyl replacements don’t come with that promise. I’ll replace a window when it’s genuinely beyond repair, or when I can’t talk the people living in the house out of wanting it gone — but that’s the bar, and it’s a high one.
Millwork gets the same respect. Where it’s missing, I reproduce it based on what still exists elsewhere in the house. My preference is usually for that reproduction to sit indistinguishably alongside the original, though there are remodels where the design intent calls for the new work to read as its own moment instead.
Two things I will push back very hard on are stripping out original millwork and pulling original windows for the sake of convenience. Those are decisions that are nearly impossible to undo later, and they’re the ones that quietly erase a house’s architectural language one project at a time.
The things people assume are sacred, and aren’t
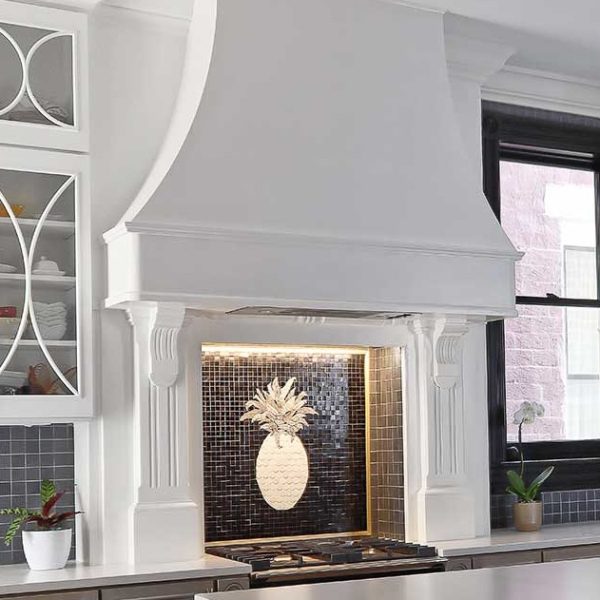
Built-ins and fireplaces are where people’s instincts run backward in both directions. Most of the time, when a client wants to remove one, I’ll push back hard — those are the features people regret losing once they’re gone. But not always. The 1889 kitchen fireplace is the example I come back to: it was original, it was beautiful, and it also had to go because the room needed the space more than the house needed that fireplace to stay.
Lighting is where I’ll happily surprise a preservation purist. I have no problem putting a genuinely contemporary fixture into an 1890 Victorian if it’s right for the room. Lighting is one of the few places in an old house where I think upgrading, fully and visibly into something modern, is not just acceptable but often the better call.
And whether something is technically original doesn’t carry much weight with me on its own. If a feature was added in 1925 to a house built in 1889, and it fits the house and fits the people living there now, I have no interest in removing it just to chase a purer version of the timeline. What matters is whether it belongs, not when it arrived.
Imperfection is not a problem to solve
Uneven floors, old plaster, trim that’s not perfectly square — I don’t treat any of that as damage waiting to be corrected. Imperfection isn’t inherently bad, and you will find it in the plaster, in the paint, in the flooring of essentially every historic house worth renovating. Where the line sits is genuinely up to the client. Some people want their house to read as unmistakably old, evidence of handwork and all. Others want it corrected. Neither instinct is wrong — it’s a decision for the people living there to make, not a rule I impose on them.
Why the era of the house doesn’t change how I work
I get asked whether I approach an 1880s Victorian differently from a 1920s Tudor or a 1940s house. Aesthetically, obviously — the materials and the details are their own language for each period. But the decision-making process underneath it doesn’t change. I’m asking the same questions of a Tudor that I’m asking of a Victorian: what carries this house’s architectural intent forward, and what’s standing in the way of the people who actually live here. The style changes. The method doesn’t.
The house that’s been renovated badly three times
Some of the hardest projects aren’t the untouched ones — they’re the houses that have already been renovated badly, more than once, by people who didn’t understand what they were working with. In those cases, I don’t assume the job is to reverse-engineer the original house. Sometimes it is; we can go back to what the house was built as, if that’s the right call. But it isn’t automatic, and it depends on the dreams of the people who live there now. A house doesn’t owe anyone a return to a specific date. It owes them a coherent version of itself.
What I wish every client understood before they spend $500,000
Here’s the thing I wish people understood before they hire an architect, a designer, or a contractor for a major renovation on a hundred-plus-year-old Denver house: you don’t need to already know which parts and pieces have to remain for the house to keep carrying its original architectural intent — or which ones were never essential to that intent in the first place.
That’s part of what working with an interior designer who understands historic homes should help you figure out.
The important thing is to have that conversation early, before decisions are made that are difficult or impossible to undo. What needs to stay? What can change? What has been altered before and might be worth reconsidering? And where can the house give us permission to do something entirely new?
Get those decisions right, and everything that follows — the windows, the millwork, the layout, the lighting — has a reason behind it. Sometimes that means repairing a hundred-year-old window. Sometimes it means reproducing missing millwork. Sometimes it means hanging a very contemporary light fixture. And sometimes it means taking out an original fireplace.
That’s the work. Sometimes historic home renovation means following the rules. But when we get to choose, it’s about understanding the house well enough to know what makes it that house — what needs to stay, what can change, and how to carry its architectural intent forward for the people who live there now.
Historic Home Renovation Denver FAQs
What should be preserved when renovating a historic home?
Not everything that is original necessarily needs to stay. The more important question is which elements carry the home’s architectural intent. Original windows, millwork, proportions, sightlines and other defining features can be essential to what makes a house feel like itself. Other original elements may be able to change if doing so allows the house to function better for the people living there now.
Do all original features in a historic home need to be preserved?
No. An original feature can be beautiful and still prevent a room from working well. In an 1889 Victorian I designed, for example, we removed an original kitchen fireplace because it occupied space the kitchen genuinely needed. The goal isn’t to preserve every original element. It’s to understand which elements are essential to the house’s architectural intent and make thoughtful decisions about the rest.
Should original windows in a historic home be replaced?
Whenever possible, I prefer to repair original windows rather than replace them. Historic windows were built to be repaired, and a well-maintained hundred-year-old window can have another hundred years in it. I consider replacement when a window genuinely can’t be repaired or when there is another compelling reason it needs to change.
Can you use contemporary lighting in a historic home?
Absolutely. I don’t believe every new element in a historic house needs to pretend it’s old. A contemporary light fixture can work beautifully in a Victorian, Tudor or other historic home when its scale, placement and relationship to the room are right.
Should you open up the floor plan of a historic home?
Sometimes, but open concept isn’t automatically better. Flow is about how people move through a house and how different spaces function together — not simply how many walls can be removed. In many historic homes, those separations are part of both the architecture and the way the house works. I look at what an opening or wall contributes to the proportions, sightlines, sound and function of the house before deciding whether it should change.
Studio Olio specializes in historic home renovation in Denver and remotely. If you’re planning a historic home renovation and want to understand what’s possible — let’s talk.
