When Denver homeowners start planning a major historic renovation, one of the first questions is who to hire first: an architect, an interior designer, a general contractor or a design-build firm. There’s a more important question to answer before that one: who is going to understand the whole project?
As a historic renovation interior designer in Denver, I take on that role: leading the design and coordinating the team the project requires
A major renovation draws on many kinds of expertise, but the person leading the design needs to understand both the house and the people who live in it. They establish how the house should function, what should be preserved, what should change and what the finished home should feel like. Then they carry those priorities through every decision the architects, engineers, contractors, fabricators and trades make along the way.
Start With the House and the People Who Live There
Before I decide who else belongs on the project, I want to understand the house and the people who live in it.
How do the homeowners live now, and what frustrates them? How do they cook, entertain, work, relax and move through the house? What do they love about it, what do they never use, and what do they wish worked differently?
The person leading the design needs to know the client well enough to understand not only what they like, but why it carries weight for them. A major renovation involves hundreds of decisions and compromises, and I need to know which ones my clients will barely notice and which ones they’ll feel every day.
Then I look at the building itself. Which architectural elements give the house its character? What is original, and what has been altered over the decades? What deserves restoration, what can be adapted, and where would something entirely new make the house work better?
A historic house isn’t a museum, and the goal isn’t to preserve everything because it’s old. The goal is to understand what you’re looking at well enough to know what to touch and what to leave alone, and those decisions set the direction of the renovation.
What a Historic Renovation Interior Designer Does
One reason homeowners are unsure who should lead a major renovation is that interior design is still often seen as something that happens after the important decisions have been made. I don’t work that way.
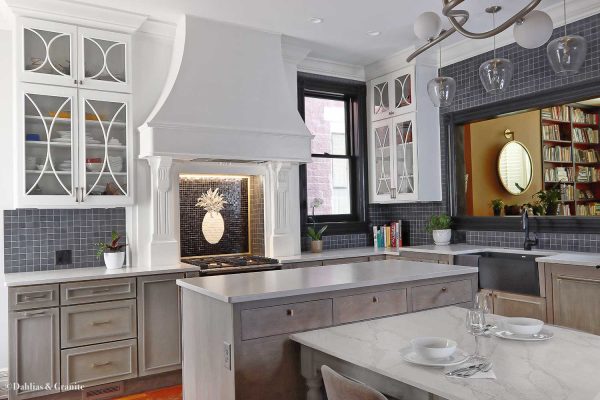
Hiring an interior designer to lead a renovation does not mean limiting the project to finishes or cosmetic work. At Studio Olio, I lead major renovations from the earliest planning stages through the final punch list. I develop space plans, design kitchens and baths, produce construction and permit drawings, coordinate architects, structural engineers and other consultants when their expertise is required, and solicit contractor bids.
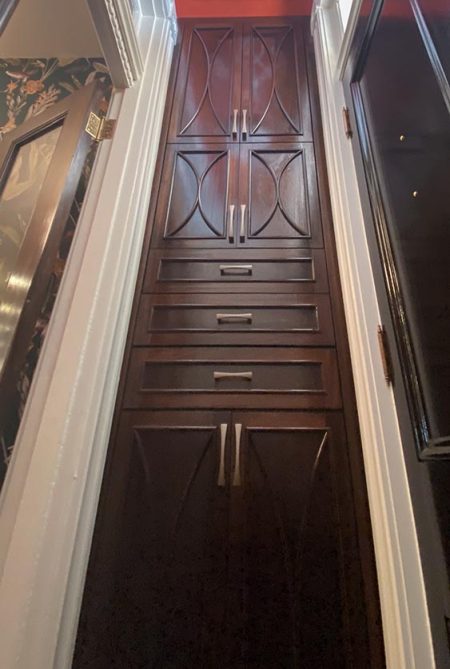
On a whole-home renovation, my design work begins with space planning and circulation and continues through kitchens, bathrooms, primary suites, cabinetry and custom millwork, lighting and electrical planning, plumbing fixtures, flooring, tile and stone, interior and exterior doors, windows and hardware, paint, wallpaper and architectural finishes, exterior material specifications, furnishings, built-ins and window treatments.
Depending on the project, that work extends outside the house as well. I’ve designed indoor-outdoor living spaces, outdoor structures, retaining walls, grading and drainage solutions, planting plans, and pools, ponds and other water features, along with the circulation that connects the house to the landscape around it.
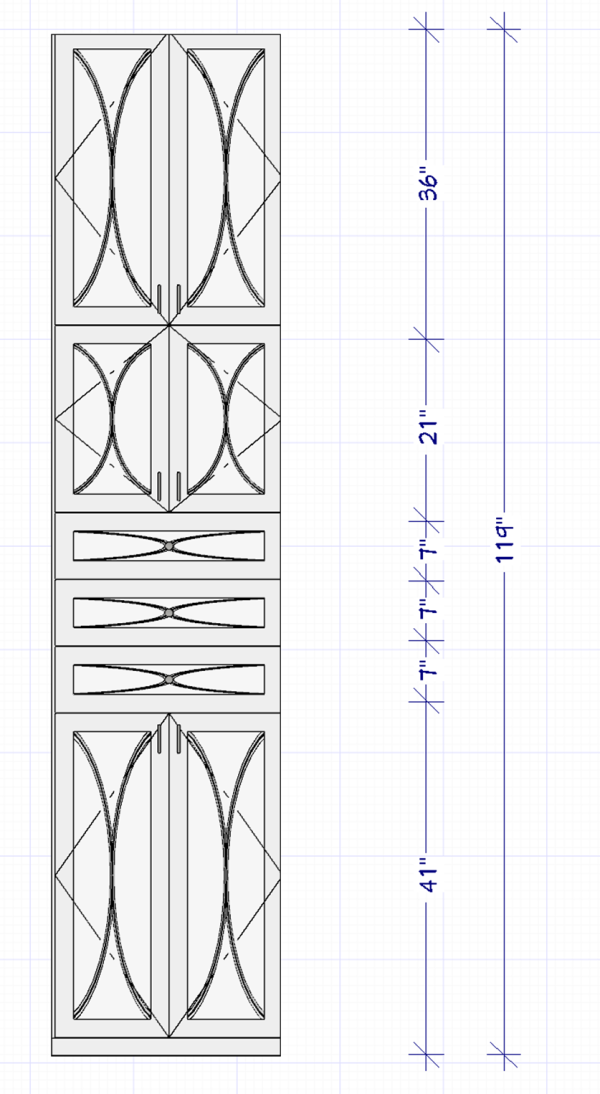
I develop the plans, elevations, details and specifications needed to communicate the design to the people building it. I coordinate the pieces so the kitchen isn’t designed independently from the lighting, the millwork isn’t developed without considering the architecture, and a decision in one room doesn’t undermine what’s happening in another. The job is to make the entire house make sense and be beautiful as a whole, not just one room at a time.
A Major Renovation Doesn’t Automatically Need to Be Architect-Led
Architects bring their own expertise to residential renovations, and I work with them when the project calls for it. An addition, significant changes to the building envelope, complex zoning or code questions, or other architectural work may put an architect on the team very early. Structural conditions may bring an engineer in even earlier, and a designated landmark adds preservation review.
Needing an architect doesn’t mean the architect needs to set the overall design direction or lead every part of the renovation. On the projects I lead, I work through how the existing house should function, establish the design direction and identify the questions that call for additional expertise. Architects, structural engineers and other consultants then join the team built around that project, and from there we develop the design collaboratively.
Each person brings a different kind of expertise, and my responsibility is to keep those contributions connected to the larger design and to the client’s priorities.
What About Hiring a Design-Build Firm?
A design-build firm puts design and construction inside the same company, and for some homeowners that’s the structure they want. I ran a landscape design-build company from 2008 to 2013, and on every project I was both the designer and the project manager, with my own installation crews as employees. My clients worked directly with the person designing their project and running its construction. That’s one design-build model, but it isn’t the only one, which is why homeowners should understand exactly who they’ll be working with before choosing a firm.
If you’re considering a design-build firm, find out who will be designing your house. Who is the designer assigned to your project, and how much time will you spend with that person before major decisions are made? Once the design is finished, will a separate project manager take over construction? If so, will that person know your preferences and the reasons behind each decision, or only what’s on the drawings? Most important, do you have the rapport and trust to spend the next several years making difficult and sometimes very personal decisions together?
When you hire Studio Olio, you’re hiring me to lead the design, and I’m the same person managing it through construction. A whole-home renovation isn’t a product delivered to a client. I take the time to understand my clients’ needs, wants, wishes and desires, and I carry that understanding from the first conversation to the final punch list.
Why I Keep Design Independent From Construction
Studio Olio is independent from the general contractor building the project. That doesn’t mean I work against the contractor; a good relationship between designer and contractor is one of the most important parts of a successful renovation.
Independent doesn’t mean separate from the construction team. It means I collaborate with the construction team while remaining accountable to my client and the design.
That independence shapes how problems get solved. When a concern comes up, the answer is never shaped by a crew that needs to move on to its next job.
When we’re selecting a general contractor, I prepare an RFP so everyone bidding is pricing the same scope. I interview contractors, walk the house with them and review their proposals with the client. The contractor is chosen for the project rather than predetermined by the company that designed it.
The same goes for specialists. If the house needs a historic window restorer, plasterer, cabinetmaker, mason who understands historic masonry, structural engineer or architect, we bring in the person suited to that work. The team is built around the project, rather than the project being built around the team we happened to start with.
The Design Lead Holds the Team Together
Everyone on a construction project has a job to do. The contractor has a project to build, trades have work to complete, fabricators have production schedules, and engineers and architects have their own questions to answer. All of them can be excellent at what they do and still see an issue from a different angle than the homeowner, which is why someone needs to keep the whole picture in view.
Jennifer Wright, the homeowner on an extensive renovation of an 1889 house, described what that looked like from her side:
“I’ve managed 2 major renovations myself, and will NEVER do that again. Hire Lora, unequivocally… Lora has the difficult conversations with contractors (and neighbors!) for me, keeps an eye on progress when I’m not home, helps me understand (not overreact)… inspires creative ideas and solutions AND, oh, yes, and she has both high level design and broad technical construction skills. And rolls up her sleeves and digs in whenever necessary (literally!).”
— Jennifer Wright, homeowner
When an issue comes up, my job is to understand the problem well enough to ask the right questions, weigh what each possible solution means for the construction and the design, and measure those options against what my client is trying to accomplish. Often the contractor and I work through the options together before bringing the client a recommended solution, so convenience in the moment never quietly decides what the finished house becomes.
Client advocacy and good construction collaboration aren’t opposites. Christina Delli Santi owns Crux Scenica, the Richmond fabrication company on that same 1889 renovation. She described the project from the other side. The work ran through the height of the pandemic, with prices climbing, permits delayed and contractors pulled in several directions at once:
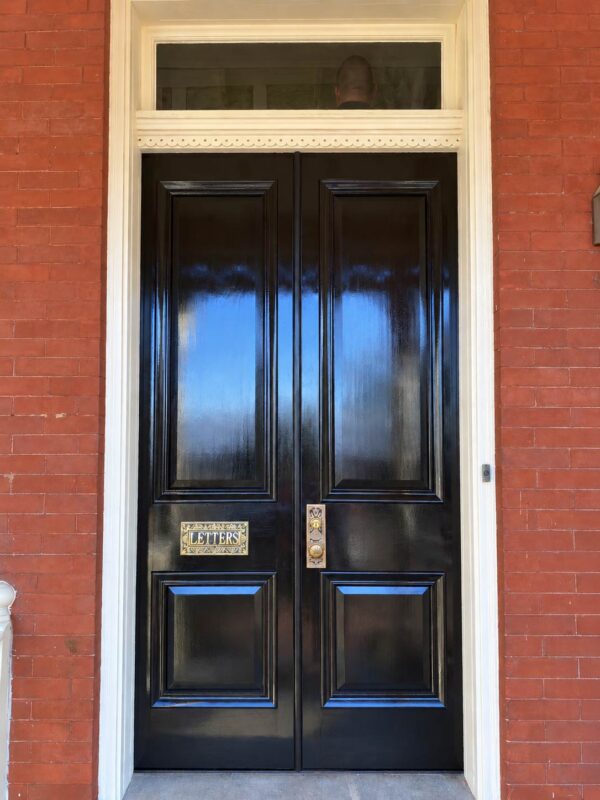
“Lora always made sure everyone was on the same page, from delays in permit approvals to making sure front doors were built with historical accuracy. She always made sure that everyone was part of a team…”
She also described me as “the person everyone could go to get an update from in terms of timing,” and credited my “attention to detail, excellent managerial communication skills, coordination and … the kindness with which she leads.”– Christina Delli Santi, Crux Scenica

That’s how I want a project to run. The homeowner shouldn’t have to referee the designer, contractor and trades, and the trades shouldn’t be getting contradictory information from several different people. Everyone needs to know what we’re trying to accomplish, who makes each decision and where to get an answer.
My Background Is in Construction as Well as Design
I’m comfortable leading projects this way because my construction experience started long before I designed historic interiors.
I learned tools, roofing and carpentry from my father and grandfather, and I painted houses professionally. I also spent years rebuilding and maintaining vintage Volkswagens, which meant working on carburetors, brakes, engines, clutches and wiring myself. It gave me an early understanding of how individual systems work together, and what happens when one of them doesn’t.
I began working professionally in landscape construction in 2004. In 2008, I started my own landscape design-build company, where I managed the construction of every residential and commercial project we designed. I hired trades, ran crews, coordinated grading and drainage work, managed procurement and deliveries, and carried projects from design through completion, operating small construction equipment myself along the way.
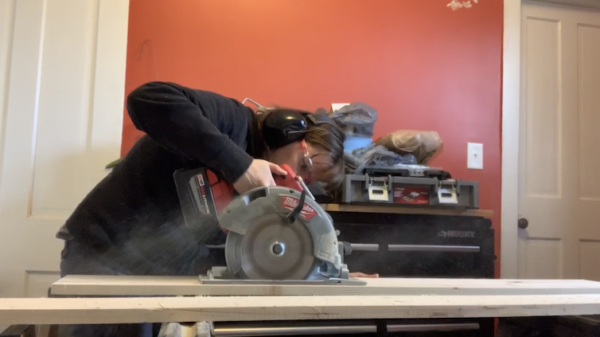
I later earned a certificate in residential design and construction, training alongside architects and trades instructors. The program went well beyond reading drawings: I did hands-on work in framing, electrical, plumbing, drywall and cabinet construction. I’ve also built cabinetry professionally and built a standalone structure with one other person.
That physical understanding shapes the way I design. When I look at a floor plan, cabinet elevation or construction detail, I’m thinking about what sits behind it, how it will be built, what the trades will need from one another and where a decision in one system is likely to affect another.
Old Houses Taught Me the Rest
When I bought my own 1911 house in Virginia, it needed a nearly complete renovation. I worked alongside my next-door neighbor, an experienced carpenter, and learned how old wood houses behave. I restored historic windows and rehung their sash cords, refinished original hardwood, installed new flooring and learned to make new work sit comfortably beside construction that had stood for a century.
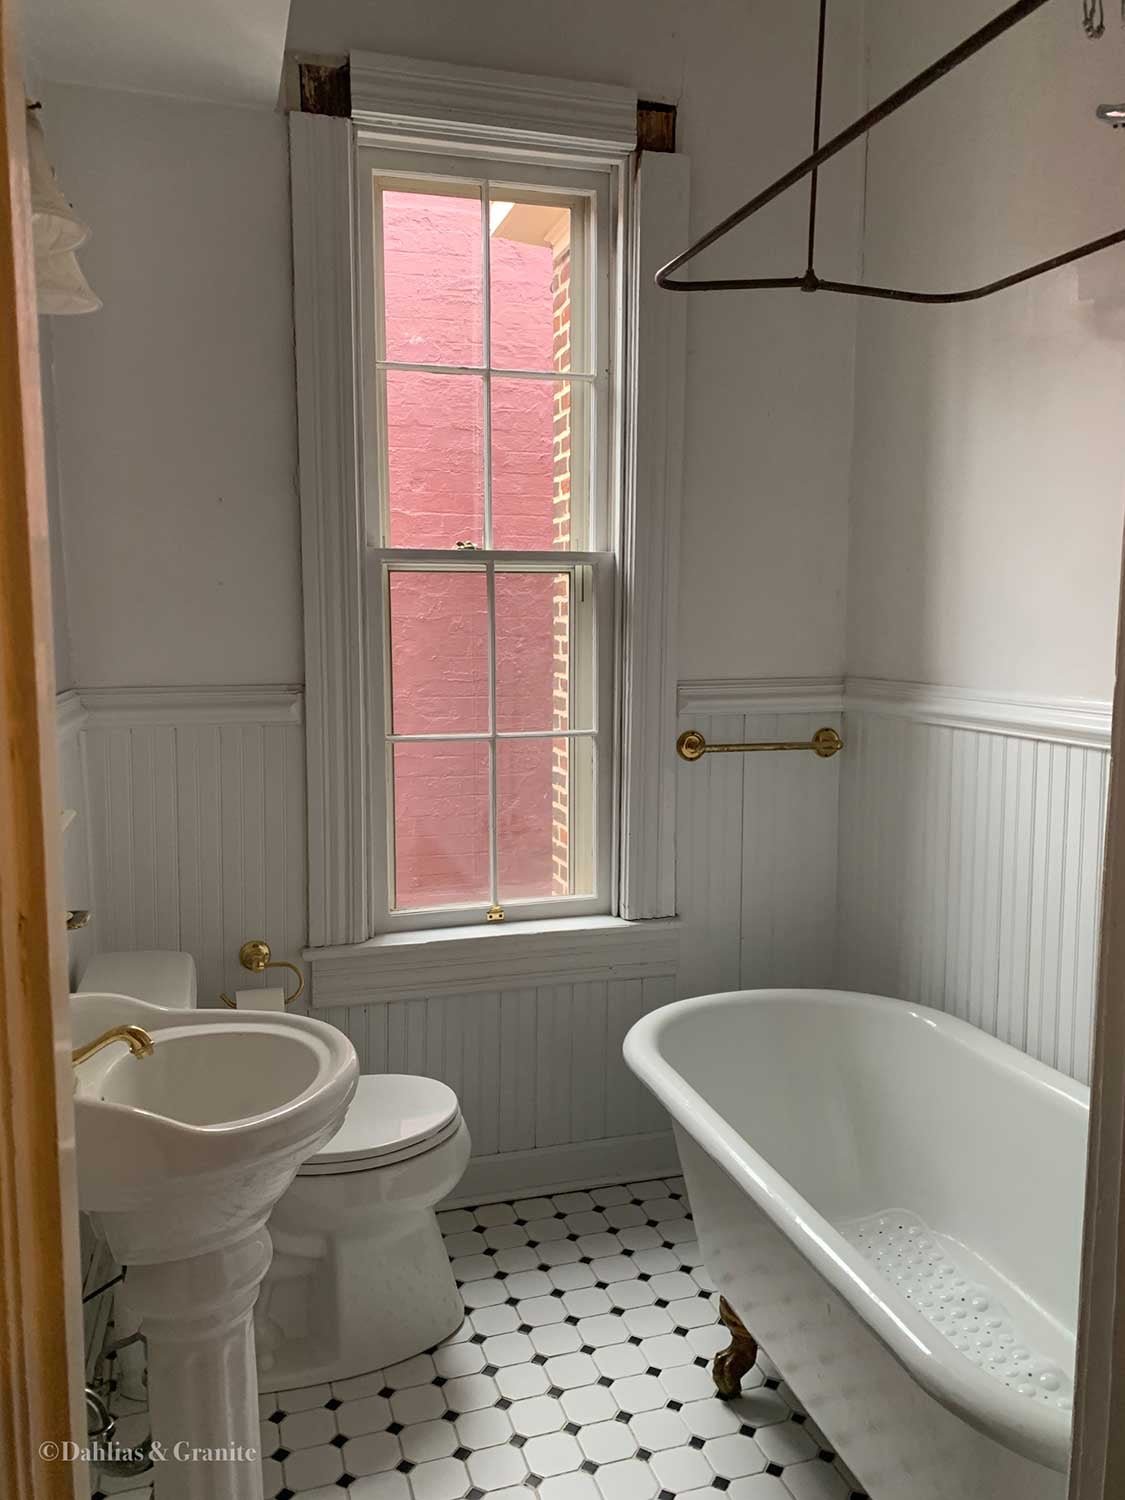
My father, who has an HVAC background, and I designed and installed an eight-zone mini-split system with every line concealed in the walls. I refinished a cast-iron tub, repointed masonry, insulated the attic and crawlspace, solved water-management problems and did the painting, floor work and wallpapering myself.
Old houses teach you what drawings can’t, because they rarely match anyone’s assumptions. You open a wall and find a stud where nobody expected it, three generations of electrical work or a soffit hiding something no one can explain. You meet plaster and lath, balloon framing, knob-and-tube wiring, old masonry and additions from several different decades.
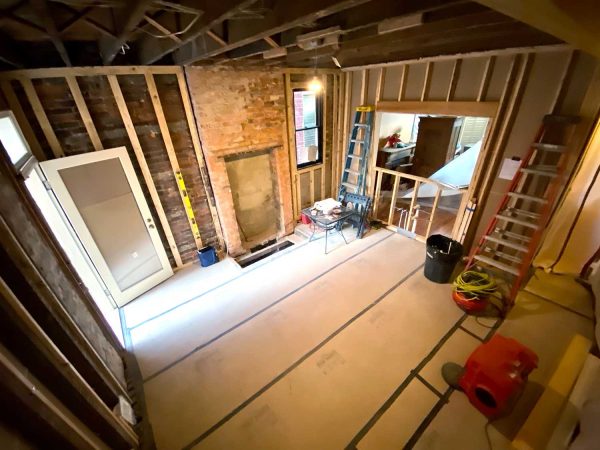
You also learn that the modern construction solution isn’t automatically the right one for an old building. Historic brick requires a mortar compatible with the original masonry, often a lime-rich mortar rather than the harder Portland-cement mortars common in newer construction, and repointing with the wrong one can damage the masonry you’re trying to preserve. A decision that small can permanently affect a building, and knowing that changes the questions I ask before construction begins.
I’ve Been on Both Sides of the Construction Table
I’ve managed extensive historic renovations from design through completion. On the 1889 whole-home renovation, everyone working on the property coordinated through me: the general contractor, roofers, HVAC contractors, plumbers, electricians, tile setters, flooring specialists, demolition crews, window and door installers, brick masons, and the fabricators building our custom work.
My historic renovation experience includes whole-house projects inside and out, complex kitchens and bathrooms, and other substantial alterations to older buildings. I’ve managed historic renovations financed through renovation loans and handled the bank documentation that comes with them. I’ve pulled permits myself, prepared and submitted permit drawings, responded to plan-review comments, attended inspections and worked directly with building departments, engineers and trades.
On client projects, construction is contracted through the appropriate general contractor. My role is different: I bring years of hands-on construction and historic renovation experience into the design, then use that knowledge to coordinate the people required to carry it out.
Design Doesn’t End When Construction Starts
I don’t design a historic renovation, hand over the drawings and disappear, because some of the most consequential design decisions happen after construction starts.
On a Denver 1886 house, our plans assumed the existing plumbing ran through a chase in one of the walls. When the wall came open, the chase wasn’t there. The contractor called me first, and we looked at the framing, worked through what the conditions would allow and solved the venting with an air admittance valve rather than a traditional vent stack. That kept the design intact without tearing into more of the house than necessary.
By the time the homeowners heard about the problem, they also heard the recommended solution. That’s a very different experience from a mid-project phone call saying work has stopped and someone needs an answer immediately.
On old houses, moments like that come up constantly. A material is discontinued, a trade discovers something can’t be built exactly as drawn, or a dimension differs from the field measurement. Demolition uncovers an original feature nobody knew was there. And sometimes the feature everyone assumed was original turns out to have been installed during an unfortunate renovation in 1987, and there’s no reason to organize the next hundred years of the house around it.
Each of those moments creates another design decision. Individually they can seem insignificant, but a hundred small compromises can add up to a house that looks and functions very differently from the one the client thought they were getting, so someone has to keep protecting the whole.
Having a design lead through construction is an investment, and it protects the much larger investment you’re making in the house: against unnecessary change orders, bids that can’t be meaningfully compared, and decisions made under pressure in the middle of demolition. On a historic house, some of the most consequential mistakes are made in a hurry, after a wall comes open and someone needs an answer that afternoon.
The Right Team Is Different for Every Historic House
A 1920s Tudor kitchen within the existing footprint might need an interior designer, a good general contractor and a cabinetmaker, with an engineer brought in to answer one structural question. An 1890s Victorian getting a significant addition may put an architect and structural engineer on the team much earlier. A designated landmark may involve preservation review, and a property with substantial grading, drainage or outdoor living work might need landscape expertise or civil engineering.
Then there are the specialists: historic window restorers, plasterers, millworkers, masons who understand lime mortar, decorative painters and craftspeople who know how to repair what another contractor might simply replace. Wherever I work, I look to the local maker community first, because the right craftsperson for an old house is often a small shop or an independent maker. I’ve worked with a plasterer whose skills are sought after in Italy, and on houses altered so many times that working out what was original became its own investigation.
Old-house experience is its own expertise. An excellent architect, contractor or tradesperson can be highly skilled and still approach an old building very differently from someone accustomed to working with historic fabric. The point isn’t to assemble the biggest team; it’s to have the right people solving the right problems.
So Who Should Lead Your Historic Home Renovation in Denver?
Don’t choose the leader of a major renovation by the title on a business card. Look for the person who will understand how you want to live, and who knows the house well enough to separate what deserves protection from what can change. They should be able to design the whole project rather than one isolated piece of it, and understand construction well enough to know whether an idea can be built and to work productively with the builders when site conditions force the design to change.
That person should also know when another kind of expertise belongs at the table, and be able to assemble that team and keep it communicating. And they should still remember exactly what you wanted when you’re eighteen months into construction and someone needs an answer by the end of the afternoon.
For the historic renovations I lead in Denver, that’s what I do. I establish the design direction, assemble the team the house requires, and stay involved through construction so the hundreds of decisions made along the way continue to serve both the client and the house.
A successful historic renovation is more than a collection of good drawings, good finishes and good contractors. Someone has to hold the whole thing together.
FREQUENTLY ASKED QUESTIONS
Who should I hire for a major renovation of a historic home in Denver?
Start with a design lead: the person who establishes how the house should work before anyone commits to architectural solutions. For the historic renovations I lead, that’s my role. A major renovation may also need an architect, structural engineers, contractors and specialist trades, and I bring them in when the scope calls for their expertise.
I begin by understanding how the homeowners want to live, how the existing house works and what should be preserved, adapted or changed. Needing an architect on the team doesn’t mean the architect needs to lead the entire renovation.
Can an interior designer lead a whole-home renovation?
Yes, if that designer has the experience to lead the scope you’re planning. Studio Olio serves as the design lead for whole-home historic renovations, not just the interiors within a larger architect-led project.
My work runs from space planning through kitchens, baths, millwork, lighting, doors and windows, exterior materials and indoor-outdoor living. I develop the plans, elevations, details and specifications for the design, assemble and coordinate the additional professionals the project requires, and stay involved through contractor selection and construction so decisions made in the field continue to support the overall design.
When does a historic renovation need an architect?
An architect may be needed for additions, substantial changes to the building envelope, certain code or zoning issues, and work that requires architectural expertise or stamped drawings. A structural engineer comes in when a renovation affects structural systems, often early in the design.
The right team depends on the house and the scope. Part of my role as design lead is identifying where additional expertise is needed and bringing the appropriate professionals into the project, rather than assuming every historic renovation needs the same team.
What is the difference between hiring Studio Olio and a design-build firm?
A design-build firm provides design and construction within the same company. Studio Olio is an independent design firm: I lead the design and collaborate closely with the general contractor and other professionals hired for the project, but I’m not part of the construction company.
That independence lets the contractor and specialist team be chosen for the particular house and scope of work. It also keeps me accountable to my client and the design.
Whichever model you consider, ask who will design your house, whether you’ll work directly with that person, and who will manage the design through construction. Ask, too, whether the person on site will understand the reasons behind the decisions made at the start of the project.
Does Studio Olio stay involved during construction?
Yes. The general contractor manages the construction work under their contract, and I stay on as the design lead from contractor selection through the final punch list.
Historic houses regularly reveal conditions no one could see before demolition. When walls come open, materials change or trades hit something unexpected, I work with the contractor to evaluate the options and weigh how each affects the larger design. Then I bring the client a recommended solution that still serves the house.
Is it worth hiring a design lead for a historic renovation?
A design lead is an investment that protects the much larger investment you’re making in the house. Contractors bid against the same scope, so their proposals can be meaningfully compared. Field problems get solved with the whole design in view, which helps avoid unnecessary change orders and keeps one isolated construction decision from undermining another part of the design. And no one is left making decisions under pressure in the middle of demolition.
On a historic house, some of the most consequential mistakes are made in a hurry. Having one person who knows why every decision was made is how you avoid them.
Learn more about historic home renovation in Denver →
Studio Olio specializes in historic home renovation in Denver and remotely. If you’re planning a renovation and want to understand what’s possible — let’s talk.